This thoughtfully designed home is a true gem.
This home offers a host of modern amenities. As an Energy Star Certified property, you'll enjoy energy-efficient living all while reducing your environmental footprint. The spacious laundry room features elegant cabinetry that provides ample storage and organization. The open floor plan creates a welcoming and inviting atmosphere. The kitchen is fantastic with granite countertops, a large island, ample cabinet space, and open to other living spaces in the home.
Imagine effortless access to your home. The zero-grade entry ensures that everyone can enjoy the comfort and convenience of this space. An automatic door conveniently located in the garage. Wide doors and hallways for navigation throughout the home. With sidewalks throughout the yard, you can enjoy the beautiful nature. Spacious roll in shower tastefully designed. 3 Car garage and a large extended driveway.
If you're seeking a beautiful home, look no further.
Closed
$545,000
12838 Hunting Birds Ln, Charlotte, NC 28278
4beds
2,596sqft
Single Family Residence
Built in 2010
0.48 Acres Lot
$557,900 Zestimate®
$210/sqft
$2,843 Estimated rent
Home value
$557,900
$530,000 - $586,000
$2,843/mo
Zestimate® history
Owner options
List your home for rent
$2,843/mo
Rent Zestimate®
Find your next renter with Zillow Rental Manager. Plus, with online applications, you can quickly screen prospective tenants – for free.
$2,843/mo
Rent Zestimate®
Refinance and save
$3,447/mo
Est. payment
Refinancing to a lower rate could help reduce your monthly payments and save thousands over the life of the loan.
$3,447/mo
Est. payment
Explore your selling options
Work with a Zillow partner agent
Leverage their expertise and Zillow's premium Showcase listings to get your home seen by more buyers.
Get startedList with your own agent
Get your home in front of millions of buyers by listing it on Zillow.
Learn how to do itSell it yourself
Take full control of how buyers see your home on Zillow by listing For Sale by Owner (FSBO).
List your homeWhat's special
Zillow last checked:
Listing updated:
Listed by:
Reese Corbett Reese@reesecorbett.com,
Coterie Exchange LLC
Bought with:
Pam Baskin
ERA Live Moore
Source: Canopy MLS as distributed by MLS GRID,MLS#: 4173179
Facts & features
Interior
Bedrooms & bathrooms
- Bedrooms: 4
- Bathrooms: 2
- Full bathrooms: 2
- Main level bedrooms: 4
Primary bedroom
- Level: Main
Primary bedroom
- Level: Main
Bedroom s
- Level: Main
Bedroom s
- Level: Main
Bedroom s
- Level: Main
Bedroom s
- Level: Main
Bedroom s
- Level: Main
Bedroom s
- Level: Main
Kitchen
- Level: Main
Kitchen
- Level: Main
Laundry
- Level: Main
Laundry
- Level: Main
Heating
- Natural Gas
Cooling
- Central Air
Appliances
- Included: Dishwasher, Disposal, Electric Range
- Laundry: Laundry Room
Features
- Windows: Insulated Windows
- Has basement: No
Interior area
- Total structure area: 2,596
- Total interior livable area: 2,596 sqft
- Finished area above ground: 2,596
- Finished area below ground: 0
Property
Parking
- Total spaces: 3
- Parking features: Driveway, Attached Garage, Garage Door Opener, Garage Faces Front, Garage Faces Side, Garage on Main Level
- Attached garage spaces: 3
- Has uncovered spaces: Yes
Accessibility
- Accessibility features: Two or More Access Exits, Bath 60 Inch Turning Radius, Bath Grab Bars, Bath Lever Faucets, Bath Low Mirrors, Bath Raised Toilet, Roll-In Shower, Bath Roll-Under Sink, Bath Scald Control Faucet, Closet Bars 15-48 Inches, Door Width 32 Inches or More, Lever Door Handles, Swing In Door(s), Entry Slope less than 1 foot, Exterior Curb Cuts, Garage Door Height Greater Than 84 inches, Accessible Hallway(s), Kitchen 60 Inch Turning Radius, Kitchen Roll-Under Sink, Accessible Electrical and Environmental Controls, Mobility Friendly Flooring, No Interior Steps, Remote Devices, Thresholds 5/8 Inches, Wheelchair Height Mailbox, Zero-Grade Entry, See Remarks
Features
- Levels: One
- Stories: 1
- Entry location: Main
- Fencing: Back Yard
- Waterfront features: None
Lot
- Size: 0.48 Acres
Living quarters
- Secondary features: None
Details
- Parcel number: 21910122
- Zoning: N1-A
- Special conditions: Standard
Construction
Type & style
- Home type: SingleFamily
- Property subtype: Single Family Residence
Materials
- Vinyl
- Foundation: Slab
Condition
- New construction: No
- Year built: 2010
Utilities & green energy
- Sewer: Public Sewer
- Water: City
- Utilities for property: Fiber Optics
Community & HOA
Community
- Subdivision: Creekshire Estates
HOA
- Has HOA: Yes
- HOA fee: $148 quarterly
- HOA name: CAMS
- HOA phone: 877-672-2267
Location
- Region: Charlotte
Financial & listing details
- Price per square foot: $210/sqft
- Tax assessed value: $445,100
- Date on market: 9/6/2024
- Cumulative days on market: 1 day
- Listing terms: Cash,Conventional,Exchange,FHA,VA Loan
- Road surface type: Concrete, Paved
Price history
| Date | Event | Price |
|---|---|---|
| 10/11/2024 | Sold | $545,000+2.8%$210/sqft |
Source:  Canopy MLS as distributed by MLS GRID #4173179 Report a problem Canopy MLS as distributed by MLS GRID #4173179 Report a problem | ||
| 9/6/2024 | Listed for sale | $529,900+10.4%$204/sqft |
Source: Canopy MLS as distributed by MLS GRID #4173179 Report a problem | ||
| 1/18/2022 | Sold | $480,000+6.7%$185/sqft |
Source: Canopy MLS as distributed by MLS GRID #3809607 Report a problem | ||
| 12/4/2021 | Contingent | $449,900$173/sqft |
Source: Canopy MLS as distributed by MLS GRID #3809607 Report a problem | ||
| 11/30/2021 | Listed for sale | $449,900+36.3%$173/sqft |
Source: Canopy MLS as distributed by MLS GRID #3809607 Report a problem | ||
| 8/24/2018 | Sold | $330,000+3.8%$127/sqft |
Source: Canopy MLS as distributed by MLS GRID #3412182 Report a problem | ||
| 7/18/2018 | Pending sale | $318,000$122/sqft |
Source: RE/MAX Executive #3412182 Report a problem | ||
| 7/16/2018 | Listed for sale | $318,000$122/sqft |
Source: RE/MAX Executive #3412182 Report a problem | ||
| 7/16/2018 | Pending sale | $318,000$122/sqft |
Source: RE/MAX Executive #3412182 Report a problem | ||
| 7/13/2018 | Listed for sale | $318,000+14%$122/sqft |
Source: RE/MAX Executive #3412182 Report a problem | ||
| 6/30/2016 | Sold | $279,000-3.5%$107/sqft |
Source: Public Record Report a problem | ||
| 6/16/2016 | Pending sale | $289,000$111/sqft |
Source: CENTURY 21 First Choice #3182637 Report a problem | ||
| 5/31/2016 | Listed for sale | $289,000+9.3%$111/sqft |
Source: CENTURY 21 First Choice #3182637 Report a problem | ||
| 1/20/2011 | Sold | $264,500$102/sqft |
Source: Public Record Report a problem | ||
Public tax history
| Year | Property taxes | Tax assessment |
|---|---|---|
| 2025 | -- | $445,100 |
| 2024 | -- | $445,100 |
| 2023 | -- | $445,100 +43.3% |
| 2022 | -- | $310,600 |
| 2021 | $2,757 +0.6% | $310,600 |
| 2020 | $2,742 +1.2% | $310,600 |
| 2019 | $2,710 | $310,600 +40.4% |
| 2018 | -- | $221,200 |
| 2017 | $2,447 | $221,200 |
| 2016 | $2,447 | $221,200 |
| 2015 | $2,447 +1.5% | $221,200 -1.3% |
| 2014 | $2,412 | $224,100 |
| 2013 | -- | $224,100 |
| 2012 | -- | $224,100 |
| 2011 | -- | $224,100 |
Find assessor info on the county website
Neighborhood: 28278
Nearby homes
- $526,2004 bd3 ba2.9k sqft12846 Hunting Birds Ln, Charlotte, NC 28278Off Market
- $578,3005 bd3 ba3.2k sqft12830 Hunting Birds Ln, Charlotte, NC 28278Off Market
- $590,8004 bd3 ba3.4k sqft12854 Hunting Birds Ln, Charlotte, NC 28278Off Market
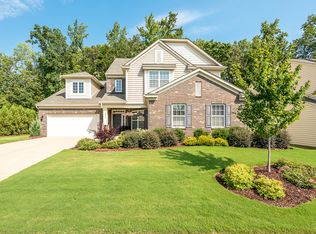
- $580,3004 bd3 ba3.2k sqft12824 Hunting Birds Ln, Charlotte, NC 28278Off Market
- $566,4005 bd3 ba3.3k sqft12845 Hunting Birds Ln, Charlotte, NC 28278Off Market
- $582,6004 bd3 ba3.3k sqft12825 Hunting Birds Ln, Charlotte, NC 28278Off Market
- $499,7003 bd2 ba2.5k sqft12853 Hunting Birds Ln, Charlotte, NC 28278Off Market
- $560,0004 bd4 ba3.2k sqft12902 Hunting Birds Ln, Charlotte, NC 28278Sold
Nearby schools
GreatSchools rating
- 6/10River Gate ElementaryGrades: K-5Distance: 1.6 mi
- 2/10Southwest Middle SchoolGrades: 6-8Distance: 2.4 mi
- 6/10Palisades High SchoolGrades: 9-11Distance: 1.8 mi
Get a cash offer in 3 minutes
Find out how much your home could sell for in as little as 3 minutes with a no-obligation cash offer.
Estimated market value
$557,900
Get a cash offer in 3 minutes
Find out how much your home could sell for in as little as 3 minutes with a no-obligation cash offer.
Estimated market value
$557,900
- North Carolina
- Mecklenburg County
- Charlotte
- 28278
- 12838 Hunting Birds Ln
Nearby cities
Nearby neighborhoods
Nearby zip codes
Other Charlotte Topics
