Immaculate Custom Pueblo Santa Fe Retreat in Ahwatukee Foothills
Nestled into your private 1.5 acres in the stunning Ahwatukee Foothills, this custom Pueblo Santa Fe style home offers unparalleled mountain views from every window in every direction. Spanning nearly 5,000 square feet, the home is a masterpiece of design, featuring natural wood beams, flawless Mexican Saltillo tile, and pristine hardwood flooring. The Interior Santa Fe style's characteristic elements include round walls and edges, corner fireplaces, vigas, and a series of rooms fronted by covered porches, called portales, echoing the Pueblo rooms designed around a central plaza. Large custom iron & solid wood doors, adobe-inspired built-in lighting fixtures, every detail speaks to its exceptional craftsmanship. The multi-level resort-style backyard is an entertainer's dream, boasting balconies, patios, heated pool, in-ground jacuzzi, and pergola, all framed by a natural desert landscape. All outdoor planters will convey, enhancing the home's serene outdoor ambiance.
You'll find 5 fireplaces strategically placed throughout, providing warmth and elegance. The primary retreat upstairs offers a private sitting area, a large walk-in closet, and a luxurious bathroom with a separate shower and jetted tub. Every bedroom provides direct outdoor access and its own private balcony, ensuring a seamless indoor-outdoor living experience.
This home has been meticulously cared for by the original owner. Recent upgrades include a new Mexican tile roof (2024) and replacement of all 4 AC units within the last 7 years. The windows are in excellent condition, further underscoring the home's attention to detail and quality maintenance. No corners have been cut in this well-loved property, making it a truly unique opportunity in the heart of Ahwatukee.
This home offers luxury, privacy, and timeless beauty.
Sold for $1,975,000
$1,975,000
12839 S 34TH Court, Phoenix, AZ 85044
3beds
4,952sqft
Single Family Residence
Built in 1991
1.48 Acres Lot
$2,053,400 Zestimate®
$399/sqft
$4,898 Estimated rent
Home value
$2,053,400
$1.87M - $2.28M
$4,898/mo
Zestimate® history
Owner options
List your home for rent
$4,898/mo
Rent Zestimate®
Find your next renter with Zillow Rental Manager. Plus, with online applications, you can quickly screen prospective tenants – for free.
$4,898/mo
Rent Zestimate®
Refinance and save
$12,429/mo
Est. payment
Refinancing to a lower rate could help reduce your monthly payments and save thousands over the life of the loan.
$12,429/mo
Est. payment
Explore your selling options
Work with a Zillow partner agent
Leverage their expertise and Zillow's premium Showcase listings to get your home seen by more buyers.
Get startedList with your own agent
Get your home in front of millions of buyers by listing it on Zillow.
Learn how to do itSell it yourself
Take full control of how buyers see your home on Zillow by listing For Sale by Owner (FSBO).
List your homeWhat's special
Heated poolCorner fireplacesPrivate balconyIn-ground jacuzziCovered porchesCustom iron doorsRound walls and edges
Zillow last checked:
Listing updated:
Listed by:
Sheryl D Willis 602-748-5588,
eXp Realty,
Jessylee Reed 480-217-9122,
eXp Realty
Bought with:
Christopher Niederhauser, SA640937000
Keller Williams Realty Sonoran Living
Source: ARMLS,MLS#: 6747486
Facts & features
Interior
Bedrooms & bathrooms
- Bedrooms: 3
- Bathrooms: 4
- Full bathrooms: 3
- 1/2 bathrooms: 1
Heating
- Electric
Cooling
- Central Air, Ceiling Fan(s)
Appliances
- Included: Dryer, Washer, Water Softener Owned, Gas Stub for Range, Reverse Osmosis, Refrigerator, Built-in Microwave, Dishwasher, Disposal, Gas Range, Gas Oven, Electric Cooktop, Water Purifier
- Laundry: Inside
Features
- Pantry, Non-laminate Counter, High Speed Internet, Smart Home, Double Vanity, Upstairs, Eat-in Kitchen, 9+ Flat Ceilings, Vaulted Ceiling(s), Kitchen Island, Full Bth Master Bdrm, Separate Shwr & Tub
- Flooring: Tile, Wood
- Windows: Low Emissivity Windows, Double Pane Windows
- Has basement: No
- Number of fireplaces: 3
- Fireplace features: Exterior Fireplace, Family Room, Master Bedroom
Interior area
- Total structure area: 4,952
- Total interior livable area: 4,952 sqft
Property
Parking
- Total spaces: 13
- Parking features: RV Gate, Garage Door Opener, Direct Access, Circular Driveway, Attch'd Gar Cabinets, Over Height Garage, Electric Vehicle Charging Station(s)
- Garage spaces: 3
- Uncovered spaces: 10
Features
- Stories: 2
- Patio & porch: Covered, Patio
- Exterior features: Balcony, Built-in Barbecue
- Has private pool: Yes
- Pool features: Play Pool, Heated
- Has spa: Yes
- Spa features: Heated, Private, Bath
- Fencing: Block,Wrought Iron
- Has view: Yes
- View description: Mountain(s)
Lot
- Size: 1.48 Acres
- Features: Hillside Lot, Sprinklers In Rear, Sprinklers In Front
Details
- Additional structures: Gazebo
- Parcel number: 30129901
Construction
Type & style
- Home type: SingleFamily
- Architectural style: Territorial/Santa Fe
- Property subtype: Single Family Residence
Materials
- Stucco, Wood Frame, Painted
- Roof: Tile
Condition
- Year built: 1991
Details
- Builder name: Cathedral Development
Utilities & green energy
- Electric: 220 Volts in Kitchen
- Sewer: Public Sewer
- Water: City Water
Community & HOA
Community
- Security: Security System Owned
- Subdivision: AHWATUKEE CUSTOM EST 10 LOT 7101-7119
HOA
- Has HOA: Yes
- Services included: Other (See Remarks)
- HOA fee: $240 annually
- HOA name: Cornerstone Prop
- HOA phone: 602-433-0334
- Second HOA fee: $237 annually
- Second HOA name: Ahwatukee Board Mgmt
- Second HOA phone: 480-895-3502
Location
- Region: Phoenix
Financial & listing details
- Price per square foot: $399/sqft
- Tax assessed value: $1,356,500
- Annual tax amount: $10,953
- Date on market: 8/22/2024
- Cumulative days on market: 116 days
- Listing terms: Cash,Conventional,VA Loan
- Ownership: Fee Simple
- Electric utility on property: Yes
Price history
| Date | Event | Price |
|---|---|---|
| 12/16/2024 | Sold | $1,975,000$399/sqft |
Source:  ARMLS #6747486 Report a problem ARMLS #6747486 Report a problem | ||
| 10/11/2024 | Price change | $1,975,000-6%$399/sqft |
Source: ARMLS #6747486 Report a problem | ||
| 8/23/2024 | Listed for sale | $2,100,000$424/sqft |
Source: ARMLS #6747486 Report a problem | ||
Public tax history
| Year | Property taxes | Tax assessment |
|---|---|---|
| 2025 | $11,461 +3% | $135,650 -12.7% |
| 2024 | $11,131 +2.1% | $155,410 +48.8% |
| 2023 | $10,901 +4.2% | $104,441 -4.4% |
| 2022 | $10,459 -0.2% | $109,230 +12.3% |
| 2021 | $10,480 +1.2% | $97,270 +7.8% |
| 2020 | $10,357 +0.5% | $90,220 +3% |
| 2019 | $10,308 | $87,580 -8.4% |
| 2018 | $10,308 +4.6% | $95,570 +6.1% |
| 2017 | $9,850 +11.2% | $90,070 +3.5% |
| 2016 | $8,859 +4.3% | $87,020 +0.9% |
| 2015 | $8,494 | $86,230 +20.6% |
| 2014 | -- | $71,520 +11.6% |
| 2013 | -- | $64,080 -9% |
| 2012 | -- | $70,410 -17.1% |
| 2011 | -- | $84,910 -14.7% |
| 2010 | -- | $99,510 -4.8% |
| 2009 | -- | $104,510 -11.1% |
| 2008 | -- | $117,550 +0.3% |
| 2007 | -- | $117,200 +55.7% |
| 2006 | -- | $75,250 |
| 2005 | -- | $75,250 +12.5% |
| 2004 | -- | $66,900 |
| 2003 | -- | $66,900 +0.5% |
| 2002 | -- | $66,550 |
Find assessor info on the county website
Neighborhood: Ahwatukee Foothills
Nearby homes
- $1,670,200-- bd5 ba4.6k sqft3509 E Keresan Dr, Phoenix, AZ 85044Off Market
- $4,148,300-- bd13 ba15k sqft12840 S 34th Ct, Phoenix, AZ 85044Off Market
- $--0.6 acres3449 E Keresan Dr LOT 7104, Phoenix, AZ 85044Off Market
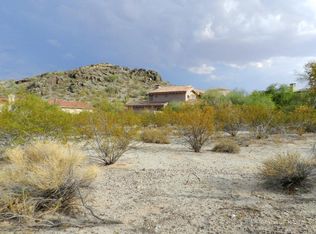
- $1,696,3000.6 acres12833 S 34th Ct, Phoenix, AZ 85044Off Market
- $1,890,0004 bd5 ba5.9k sqft3439 E Keresan Dr, Phoenix, AZ 85044Sold
- $2,409,300-- bd6 ba7k sqft13032 S 35th St, Phoenix, AZ 85044Off Market
- $4,500,0005 bd9 ba8.4k sqft3440 E Tonto Dr, Phoenix, AZ 85044Sold
- $1,795,1004 bd4 ba4.8k sqft13033 S 35th St, Phoenix, AZ 85044Off Market
Nearby schools
GreatSchools rating
- 4/10Kyrene Centennial Middle SchoolGrades: 4-8Distance: 0.6 mi
- 5/10Mountain Pointe High SchoolGrades: 9-12Distance: 1.1 mi
Schools provided by the listing agent
- Elementary: Kyrene de la Colina School
- Middle: Kyrene Akimel A-Al Middle School
- High: Mountain Pointe High School
- District: Kyrene Elementary District
Source: ARMLS. This data may not be complete. We recommend contacting the local school district to confirm school assignments for this home.
Get a cash offer in 3 minutes
Find out how much your home could sell for in as little as 3 minutes with a no-obligation cash offer.
Estimated market value
$2,053,400
Get a cash offer in 3 minutes
Find out how much your home could sell for in as little as 3 minutes with a no-obligation cash offer.
Estimated market value
$2,053,400
- Arizona
- Maricopa County
- Phoenix
- 85044
- Ahwatukee Foothills
- 12839 S 34TH Court
