First time on market! 4 bedroom/4.5 baths and office. ALL BEDROOMS ON MAIN LEVEL . Built-in maple cabinets with custom-color hand finish in many rooms. Excellent split-bedroom floorplan. Gourmet kitchen with large island, professional appliances. Upstairs game room with sitting area, bar, full bath, rooftop patio and balcony. Primary bedroom with walk-in closet, separate tub and shower. All windows dual-pane and tinted. Huge patio overlooking pool and hot tub with gazebo and sport court with amazing mountain views. Gated horseshoe driveway and separate drive to 3-car Garage with storage. Mature landscaping on cul-de-sac corner lot in premier community near trailheads to S Mtn Regional Park, :20 from Sky Harbor Airport, close to shopping, freeways. Lovingly cared-for home ready for new owner
Sold for $1,890,000
$1,890,000
3439 E KERESAN Drive, Phoenix, AZ 85044
4beds
5baths
5,915sqft
Single Family Residence
Built in 1992
1.4 Acres Lot
$2,039,600 Zestimate®
$320/sqft
$7,265 Estimated rent
Home value
$2,039,600
$1.86M - $2.26M
$7,265/mo
Zestimate® history
Owner options
List your home for rent
$7,265/mo
Rent Zestimate®
Find your next renter with Zillow Rental Manager. Plus, with online applications, you can quickly screen prospective tenants – for free.
$7,265/mo
Rent Zestimate®
Refinance and save
$8,876/mo
Est. payment
Refinancing to a lower rate could help reduce your monthly payments and save thousands over the life of the loan.
$8,876/mo
Est. payment
Explore your selling options
Work with a Zillow partner agent
Leverage their expertise and Zillow's premium Showcase listings to get your home seen by more buyers.
Get startedList with your own agent
Get your home in front of millions of buyers by listing it on Zillow.
Learn how to do itSell it yourself
Take full control of how buyers see your home on Zillow by listing For Sale by Owner (FSBO).
List your homeWhat's special
Rooftop patioLarge islandSport courtGourmet kitchenBuilt-in maple cabinetsCul-de-sac corner lotProfessional appliances
Zillow last checked:
Listing updated:
Listed by:
Van D. Welborn 623-363-6731,
Redfin Corporation
Bought with:
Meagan Best, SA693243000
Good Oak Real Estate
Source: ARMLS,MLS#: 6641817
Facts & features
Interior
Bedrooms & bathrooms
- Bedrooms: 4
- Bathrooms: 5
Heating
- Electric
Cooling
- Central Air, Ceiling Fan(s), Programmable Thmstat
Appliances
- Included: Electric Cooktop, Water Purifier
- Laundry: Engy Star (See Rmks)
Features
- High Speed Internet, Double Vanity, Master Downstairs, 9+ Flat Ceilings, Vaulted Ceiling(s), Wet Bar, Kitchen Island, Full Bth Master Bdrm, Separate Shwr & Tub
- Flooring: Laminate, Stone, Wood
- Windows: Skylight(s), Solar Screens, Double Pane Windows, Tinted Windows
- Has basement: No
- Has fireplace: Yes
- Fireplace features: Exterior Fireplace, Family Room
Interior area
- Total structure area: 5,915
- Total interior livable area: 5,915 sqft
Property
Parking
- Total spaces: 9
- Parking features: Circular Driveway
- Garage spaces: 3
- Uncovered spaces: 6
Features
- Stories: 2
- Patio & porch: Covered, Patio
- Exterior features: Balcony, Sport Court(s), Built-in Barbecue
- Has private pool: Yes
- Has spa: Yes
- Spa features: Private, Bath
- Fencing: Wrought Iron
- Has view: Yes
- View description: City Lights
Lot
- Size: 1.4 Acres
- Features: Corner Lot, Cul-De-Sac, Natural Desert Back, Gravel/Stone Front, Gravel/Stone Back, Grass Front, Grass Back, Auto Timer H2O Front, Auto Timer H2O Back
Details
- Additional structures: Gazebo
- Parcel number: 30129903
Construction
Type & style
- Home type: SingleFamily
- Property subtype: Single Family Residence
Materials
- Stucco, Wood Frame, Painted
- Roof: Tile
Condition
- Year built: 1992
Utilities & green energy
- Sewer: Public Sewer
- Water: City Water
Green energy
- Water conservation: Recirculation Pump
Community & HOA
Community
- Features: Horse Facility, Biking/Walking Path
- Subdivision: AHWATUKEE CUSTOM EST 10 LOT 7101-7119
HOA
- Has HOA: Yes
- Services included: Maintenance Grounds
- HOA fee: $240 annually
- HOA name: Ahwatukee Custom Est
- HOA phone: 602-433-0334
- Second HOA fee: $237 annually
- Second HOA name: Ahwatukee Board Mgmt
- Second HOA phone: 480-895-3502
Location
- Region: Phoenix
Financial & listing details
- Price per square foot: $320/sqft
- Tax assessed value: $1,371,800
- Annual tax amount: $11,673
- Date on market: 12/29/2023
- Cumulative days on market: 59 days
- Listing terms: Cash,Conventional
- Ownership: Fee Simple
Price history
| Date | Event | Price |
|---|---|---|
| 3/1/2024 | Sold | $1,890,000-6.7%$320/sqft |
Source:  ARMLS #6641817 Report a problem ARMLS #6641817 Report a problem | ||
| 2/26/2024 | Pending sale | $2,024,999$342/sqft |
Source: ARMLS #6641817 Report a problem | ||
| 12/29/2023 | Listed for sale | $2,024,999$342/sqft |
Source: ARMLS #6641817 Report a problem | ||
Public tax history
| Year | Property taxes | Tax assessment |
|---|---|---|
| 2025 | $12,213 +3% | $137,180 -13.8% |
| 2024 | $11,863 +2.1% | $159,210 +43.5% |
| 2023 | $11,617 +4.2% | $110,951 -4.2% |
| 2022 | $11,149 -0.2% | $115,860 +12% |
| 2021 | $11,170 +3.2% | $103,460 +7.2% |
| 2020 | $10,820 -1.2% | $96,550 +5.8% |
| 2019 | $10,951 | $91,280 -5.9% |
| 2018 | $10,951 +4.6% | $97,000 +5.1% |
| 2017 | $10,467 +11.2% | $92,300 -0.2% |
| 2016 | $9,417 +4.3% | $92,450 +0.5% |
| 2015 | $9,028 | $92,010 +21.6% |
| 2014 | -- | $75,670 +11.5% |
| 2013 | -- | $67,860 -7.4% |
| 2012 | -- | $73,310 -15% |
| 2011 | -- | $86,250 -15.3% |
| 2010 | -- | $101,810 -7.8% |
| 2009 | -- | $110,420 -9.7% |
| 2008 | -- | $122,250 |
| 2007 | -- | $122,250 +60.6% |
| 2006 | -- | $76,100 |
| 2005 | -- | $76,100 +15.8% |
| 2004 | -- | $65,700 |
| 2003 | -- | $65,700 +1.5% |
| 2002 | -- | $64,700 |
Find assessor info on the county website
Neighborhood: Ahwatukee Foothills
Nearby homes
- $1,325,0004 bd5 ba4.4k sqft3429 E Keresan Dr, Phoenix, AZ 85044Sold
- $3,976,600-- bd13 ba15k sqft12840 S 34th Ct, Phoenix, AZ 85044Off Market
- $--0.6 Acres3449 E Keresan Dr LOT 7104, Phoenix, AZ 85044Off Market
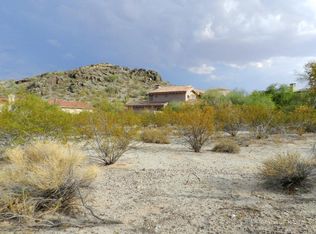
- $1,696,3000.6 Acres12833 S 34th Ct, Phoenix, AZ 85044Off Market
- $1,454,5006 bd5 ba5.5k sqft3419 E Tonto Dr, Phoenix, AZ 85044Off Market
- $1,975,0003 bd4 ba4.9k sqft12839 S 34th Ct, Phoenix, AZ 85044Sold
- $1,492,9004 bd3 ba4.2k sqft3346 E Tonto Dr, Phoenix, AZ 85044Off Market
- $1,281,5004 bd5 ba3.6k sqft3431 E Coconino St, Phoenix, AZ 85044Off Market
Nearby schools
GreatSchools rating
- 4/10Kyrene Centennial Middle SchoolGrades: 4-8Distance: 0.6 mi
- 5/10Mountain Pointe High SchoolGrades: 9-12Distance: 1.1 mi
Schools provided by the listing agent
- Elementary: Kyrene de la Colina School
- Middle: Kyrene Akimel A-Al Middle School
- High: Mountain Pointe High School
- District: Kyrene Elementary District
Source: ARMLS. This data may not be complete. We recommend contacting the local school district to confirm school assignments for this home.
Get a cash offer in 3 minutes
Find out how much your home could sell for in as little as 3 minutes with a no-obligation cash offer.
Estimated market value
$2,039,600
Get a cash offer in 3 minutes
Find out how much your home could sell for in as little as 3 minutes with a no-obligation cash offer.
Estimated market value
$2,039,600
- Arizona
- Maricopa County
- Phoenix
- 85044
- Ahwatukee Foothills
- 3439 E KERESAN Drive
Nearby cities
Nearby neighborhoods
Nearby zip codes
Other Phoenix Topics
