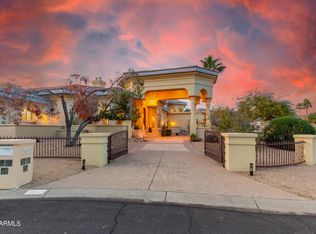
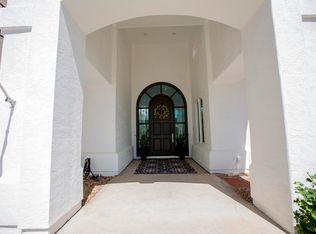
Custom Adobe style home on over an acre corner lot of paradise! The home has a 3 car garage, a RV gate and a beautiful front courtyard. The backyard is resort-level living, featuring a private pebbletech pool and heated built in spa, an extended wrap around covered patio with a built in wood burning fireplace, several French door entrances/exits to nearly every part of the home, a built in BBQ/outdoor kitchen area, and multiple built in benches/seating areas. Not to mention the outdoor staircase leads you to the rooftop patio, with 360 degree gorgeous mountain and city light views! The home exerts so much character throughout and no detail was overlooked, from the Saltillo tile floors, wood beamed ceilings, a sauna room, wood burning fireplaces in the master and living room, and more!
Sold for $1,325,000
Street View
$1,325,000
3429 E KERESAN Drive, Phoenix, AZ 85044
4beds
5baths
4,423sqft
Single Family Residence
Built in 1990
1.12 Acres Lot
$1,607,300 Zestimate®
$300/sqft
$5,850 Estimated rent
Home value
$1,607,300
$1.45M - $1.80M
$5,850/mo
Zestimate® history
Owner options
List your home for rent
$5,850/mo
Rent Zestimate®
Find your next renter with Zillow Rental Manager. Plus, with online applications, you can quickly screen prospective tenants – for free.
$5,850/mo
Rent Zestimate®
Refinance and save
$7,816/mo
Est. payment
Refinancing to a lower rate could help reduce your monthly payments and save thousands over the life of the loan.
$7,816/mo
Est. payment
Explore your selling options
Work with a Zillow partner agent
Leverage their expertise and Zillow's premium Showcase listings to get your home seen by more buyers.
Get startedList with your own agent
Get your home in front of millions of buyers by listing it on Zillow.
Learn how to do itSell it yourself
Take full control of how buyers see your home on Zillow by listing For Sale by Owner (FSBO).
List your homeWhat's special
Zillow last checked:
Listing updated:
Listed by:
Rob Hale 623-670-1983,
My Home Group Real Estate,
Winston Burbage 480-430-2166,
My Home Group Real Estate
Bought with:
Kera Molinaro, SA699136000
Russ Lyon Sotheby's International Realty
Source: ARMLS,MLS#: 6709532
Facts & features
Interior
Bedrooms & bathrooms
- Bedrooms: 4
- Bathrooms: 5
Heating
- Electric
Cooling
- Central Air, Ceiling Fan(s)
Appliances
- Included: Electric Cooktop
Features
- High Speed Internet, Granite Counters, Double Vanity, Other, See Remarks, Eat-in Kitchen, Breakfast Bar, 9+ Flat Ceilings, Vaulted Ceiling(s), Kitchen Island, Pantry, Full Bth Master Bdrm, Separate Shwr & Tub
- Flooring: Carpet, Tile
- Has basement: No
- Has fireplace: Yes
- Fireplace features: Exterior Fireplace, Family Room, Master Bedroom
Interior area
- Total structure area: 4,423
- Total interior livable area: 4,423 sqft
Property
Parking
- Total spaces: 6
- Parking features: RV Gate, Garage Door Opener, Direct Access
- Garage spaces: 3
- Uncovered spaces: 3
Features
- Stories: 1
- Patio & porch: Covered, Patio
- Exterior features: Other, Private Yard, Storage, Built-in Barbecue
- Has private pool: Yes
- Has spa: Yes
- Spa features: Heated, Private, Bath
- Fencing: Block,Partial,Wrought Iron
- Has view: Yes
- View description: City Lights
Lot
- Size: 1.12 Acres
- Features: Sprinklers In Rear, Sprinklers In Front, Corner Lot, Desert Back, Desert Front
Details
- Additional structures: Gazebo
- Parcel number: 30129904
Construction
Type & style
- Home type: SingleFamily
- Architectural style: Territorial/Santa Fe
- Property subtype: Single Family Residence
Materials
- Stucco, Wood Frame
- Roof: Built-Up
Condition
- Year built: 1990
Utilities & green energy
- Sewer: Public Sewer
- Water: City Water
Community & HOA
Community
- Subdivision: AHWATUKEE CUSTOM
HOA
- Has HOA: Yes
- Services included: Maintenance Grounds
- HOA fee: $200 annually
- HOA name: Ahwatukee Custom
- HOA phone: 602-433-0331
- Second HOA fee: $249 annually
- Second HOA name: Ahwatukee Board
- Second HOA phone: 480-893-3502
Location
- Region: Phoenix
Financial & listing details
- Price per square foot: $300/sqft
- Tax assessed value: $1,243,200
- Annual tax amount: $10,681
- Date on market: 9/6/2025
- Cumulative days on market: 81 days
- Listing terms: Cash,Conventional,FHA,VA Loan
- Ownership: Fee Simple
Price history
| Date | Event | Price |
|---|---|---|
| 9/24/2024 | Sold | $1,325,000-1.9%$300/sqft |
Source:  ARMLS #6709532 Report a problem ARMLS #6709532 Report a problem | ||
| 8/12/2024 | Pending sale | $1,350,000$305/sqft |
Source: ARMLS #6709532 Report a problem | ||
| 6/28/2024 | Listed for sale | $1,350,000-2.7%$305/sqft |
Source: ARMLS #6709532 Report a problem | ||
| 6/20/2024 | Listing removed | -- |
Source: ARMLS #6709532 Report a problem | ||
| 6/20/2024 | Price change | $1,387,100-3%$314/sqft |
Source: ARMLS #6709532 Report a problem | ||
| 6/13/2024 | Price change | $1,430,000-1.4%$323/sqft |
Source: ARMLS #6709532 Report a problem | ||
| 5/23/2024 | Listed for sale | $1,450,000+123.8%$328/sqft |
Source: ARMLS #6709532 Report a problem | ||
| 10/18/2012 | Sold | $648,000-38.4%$147/sqft |
Source: ARMLS #4786613 Report a problem | ||
| 6/25/2012 | Sold | $1,051,670-24.9%$238/sqft |
Source: Public Record Report a problem | ||
| 11/17/2006 | Sold | $1,400,000+33.3%$317/sqft |
Source: Public Record Report a problem | ||
| 3/31/2006 | Sold | $1,050,000+42.9%$237/sqft |
Source: Public Record Report a problem | ||
| 5/21/1998 | Sold | $735,000$166/sqft |
Source: Public Record Report a problem | ||
Public tax history
| Year | Property taxes | Tax assessment |
|---|---|---|
| 2025 | $11,177 +3% | $124,320 -13.7% |
| 2024 | $10,855 +2.1% | $144,020 +41.2% |
| 2023 | $10,630 +4.2% | $101,981 -3.1% |
| 2022 | $10,199 -0.2% | $105,260 +12.5% |
| 2021 | $10,219 +3.3% | $93,530 +5.9% |
| 2020 | $9,897 +0.6% | $88,300 +5.2% |
| 2019 | $9,836 | $83,900 -5.4% |
| 2018 | $9,836 +4.7% | $88,660 +5.7% |
| 2017 | $9,399 +11.2% | $83,910 -1% |
| 2016 | $8,450 | $84,720 +1.9% |
| 2015 | $8,450 | $83,120 +21.3% |
| 2014 | -- | $68,500 +11.7% |
| 2013 | -- | $61,310 -7.1% |
| 2012 | -- | $66,010 -10.9% |
| 2011 | -- | $74,050 -15.6% |
| 2010 | -- | $87,720 -12.7% |
| 2009 | -- | $100,470 -9.6% |
| 2008 | -- | $111,200 |
| 2007 | -- | $111,200 +57.3% |
| 2006 | -- | $70,700 |
| 2005 | -- | $70,700 +25% |
| 2004 | -- | $56,550 |
| 2003 | -- | $56,550 +3.2% |
| 2002 | -- | $54,800 |
Find assessor info on the county website
Neighborhood: Ahwatukee Foothills
Nearby homes
- $1,890,0004 bd5 ba5.9k sqft3439 E Keresan Dr, Phoenix, AZ 85044Sold
- $1,496,8004 bd3 ba4.2k sqft3346 E Tonto Dr, Phoenix, AZ 85044Off Market
- $1,446,2006 bd5 ba5.5k sqft3419 E Tonto Dr, Phoenix, AZ 85044Off Market

- $1,286,3004 bd5 ba3.6k sqft3431 E Coconino St, Phoenix, AZ 85044Off Market
- $1,329,700-- bd4 ba3.8k sqft3343 E Tonto Dr, Phoenix, AZ 85044Off Market
- $1,455,4005 bd5 ba4.1k sqft3342 E Tonto Dr, Phoenix, AZ 85044Off Market
- $1,594,6005 bd5 ba4.6k sqft12819 S Warpaint Dr, PHOENIX, AZ 85044Off Market
- $1,047,1004 bd2 ba2.9k sqft12646 S Warpaint Dr, Phoenix, AZ 85044Off Market
Nearby schools
GreatSchools rating
- 4/10Kyrene Centennial Middle SchoolGrades: 4-8Distance: 0.7 mi
- 5/10Mountain Pointe High SchoolGrades: 9-12Distance: 1.2 mi
Schools provided by the listing agent
- Elementary: Kyrene de la Colina School
- Middle: Kyrene Akimel A-Al Middle School
- High: Mountain Pointe High School
- District: Kyrene Elementary District
Source: ARMLS. This data may not be complete. We recommend contacting the local school district to confirm school assignments for this home.
Get a cash offer in 3 minutes
Find out how much your home could sell for in as little as 3 minutes with a no-obligation cash offer.
Estimated market value
$1,607,300
Get a cash offer in 3 minutes
Find out how much your home could sell for in as little as 3 minutes with a no-obligation cash offer.
Estimated market value
$1,607,300
- Arizona
- Maricopa County
- Phoenix
- 85044
- Ahwatukee Foothills
- 3429 E KERESAN Drive
Nearby cities
Nearby neighborhoods
Nearby zip codes
Other Phoenix Topics
