Skip main navigation
For sale
  • $525,000

    1284 Buckingham Ct, Adrian, MI 49221

    4beds
    2,875sqft
    : 
    $3,852/mo
    Get pre-qualified
    Single Family Residence
    Built in 1987
    2.07 Acres Lot
    $507,600 Zestimate®
    $183/sqft
    $-- HOA

    What's special

    Striking dual-sided brick fireplaceWelcoming foyerKitchenette areaQuiet cul-de-sacExcellent storageGorgeous countertopsConvenient first-floor laundry
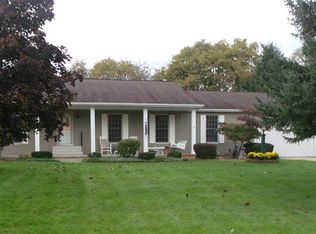
    Tucked at the end of a quiet cul-de-sac in Raisin Township, this meticulously maintained and beautifully updated ranch offers the rare combination of a peaceful neighborhood setting and over two acres of space and privacy. Step through the welcoming foyer and your eye is immediately drawn through the home to oversized sliding glass doors framing beautiful views of the wooded backyard. A striking dual-sided brick fireplace connects the living spaces and leads into the thoughtfully updated kitchen featuring a Sub-Zero refrigerator, double ovens, gorgeous countertops, a spacious island with abundant storage and room for casual dining. The formal dining room offers another beautiful place to gather while enjoying views of the property. The main level features a spacious primary suite with dual closets and a beautifully tiled shower, two additional bedrooms, another full bath, and convenient first-floor laundry. Downstairs, the finished basement adds an impressive amount of living space with a large family room featuring custom built-ins, a gas fireplace capable of circulating heat throughout the home, wiring for a sound system, kitchenette area, additional bedroom and full bath, plus excellent storage. The quality continues behind the scenes with updated mechanicals, two on-demand water heaters, water softener and reverse-osmosis system, steam humidifier, whole-house dehumidifier, 200-amp electrical service and a whole-house generator. The outside adds even more to this exceptional property. A spacious deck and patio with gazebo overlook the peaceful wooded setting, while an irrigation system helps maintain the grounds. A heated four-car detached garage provides incredible additional space, and just up the hill sits an impressive 36x54 pole barn equipped with solar power, internet and oversized garage doors. An additional driveway from Gady Road provides convenient access to the property.
    2 days
    320
    20

    Zillow last checked:

    Listing updated:

    Listed by:

    Danielle Stepp 517-392-3828,

    Foundation Realty, LLC-Tecumseh 517-423-6767

    Source: MiRealSource,MLS#: 50220175MLS LogoOriginating MLS: Lenawee County Association of REALTORS

      Facts & features

      Interior

      Bedrooms & bathrooms
      • Bedrooms: 4
      • Bathrooms: 3
      • Full bathrooms: 3
      Rooms
      • Room types: Entry, Family Room, Bedroom, Laundry, Master Bedroom, Living Room, Master Bathroom, Basement Full Bath, Bathroom, Dining Room
      Primary bedroom
      • Level: First
      Bedroom 1
      • Level: First
      • Area: 132
      • Dimensions: 12 x 11
      Bedroom 2
      • Level: First
      • Area: 121
      • Dimensions: 11 x 11
      Bedroom 3
      • Level: First
      • Area: 165
      • Dimensions: 11 x 15
      Bedroom 4
      • Level: Basement
      • Area: 132
      • Dimensions: 11 x 12
      Bathroom 1
      • Level: First
      • Area: 40
      • Dimensions: 8 x 5
      Bathroom 2
      • Level: First
      • Area: 32
      • Dimensions: 8 x 4
      Bathroom 3
      • Level: Basement
      • Area: 45
      • Dimensions: 9 x 5
      Dining room
      • Level: First
      • Area: 88
      • Dimensions: 11 x 8
      Family room
      • Level: First
      • Area: 660
      • Dimensions: 30 x 22
      Kitchen
      • Level: First
      • Area: 308
      • Dimensions: 14 x 22
      Living room
      • Level: First
      • Area: 360
      • Dimensions: 20 x 18
      Heating
      • Forced Air, Natural Gas
      Cooling
      • Central Air
      Appliances
      • Included: Dishwasher, Disposal, Microwave, Range/Oven, Refrigerator, Water Softener Owned, Gas Water Heater, Tankless Water Heater
      • Laundry: First Floor Laundry
      Features
      • Sump Pump, Bar, Central Vacuum, Pantry, Eat-in Kitchen
      • Flooring: Ceramic Tile
      • Basement: Block,Daylight,Finished,Full,Sump Pump
      • Number of fireplaces: 1
      • Fireplace features: Basement, Dining Room, Family Room, Gas
      Interior area
      • Total structure area: 3,150
      • Total interior livable area: 2,875 sqft
      • Finished area above ground: 1,575
      • Finished area below ground: 1,300

      Property

      Parking
      • Total spaces: 4
      • Parking features: 3 or More Spaces, Garage, Driveway, Attached, Detached, Electric in Garage, Garage Door Opener, Heated Garage
      • Attached garage spaces: 4
      Features
      • Levels: One
      • Stories: 1
      • Patio & porch: Deck, Patio, Porch
      • Exterior features: Lawn Sprinkler
      • Waterfront features: None
      • Body of water: None
      • Frontage type: Road
      • Frontage length: 155
      Lot
      • Size: 2.07 Acres
      • Dimensions: 154.9 x 146.2
      • Features: Deep Lot - 150+ Ft., Large Lot - 65+ Ft., Wooded, Cul-De-Sac, Subdivision, Sloped
      Details
      • Additional structures: Pole Barn, Second Garage
      • Parcel number: RA0575023000
      • Zoning description: Residential
      • Special conditions: Private

      Construction

      Type & style
      • Home type: SingleFamily
      • Architectural style: Ranch
      • Property subtype: Single Family Residence
      Materials
      • Wood Siding
      • Foundation: Basement
      Condition
      • Year built: 1987

      Utilities & green energy

      • Electric: Generator
      • Sewer: Public Sanitary
      • Water: Private Well
      • Utilities for property: Cable/Internet Avail.

      Community & HOA

      Community
      • Subdivision: Hyde Park Estates
      HOA
      • Has HOA: No
      Location
      • Region: Adrian

      Financial & listing details

      • Price per square foot: $183/sqft
      • Tax assessed value: $306,606
      • Annual tax amount: $4,560
      • Date on market: 8/28/2026
      • Cumulative days on market: 2 days
      • Listing agreement: Exclusive Right To Sell
      • Listing terms: Cash,Conventional,FHA,VA Loan
      • Road surface type: Paved

        Estimated market value

        $507,600

        $482,000 - $533,000

        $1,747/mo

        Price history

        DateEventPrice
        8/28/2026Listed for sale$525,000+162.5%$183/sqft
        Source: MiRealSource #50220175 Report a problem
        3/31/2023Sold$200,000$70/sqft
        Source: Public Record Report a problem

        Public tax history

        YearProperty taxesTax assessment
        2025$4,005 +58.5%$153,303 +12.8%
        2024$2,527 +5%$135,945 +19.8%
        2023$2,407 $113,486 +14.2%
        2022-- $99,401 +9%
        2021$2,356 $91,225 +9.8%
        2020$2,356 -2.3%$83,047 +7.9%
        2019$2,411 $77,000 +0%
        2018-- $76,971 +0.9%
        2017$2,177 $76,271 +3.1%
        2016-- $73,975 +0.5%
        2014-- $73,588 +15.4%
        2013-- $63,786 +0.3%
        2012-- $63,600 -5.8%
        2011-- $67,500 -7%
        2010-- $72,600 -10.6%
        2009-- $81,200 -2.6%
        2008-- $83,400 -6.5%
        2006$1,309 -41%$89,200 +0.8%
        2005$2,220 +181.7%$88,500 +3.4%
        2004$788 -54.9%$85,600 +6.1%
        2002$1,748 $80,700 +4%
        2001$1,748 $77,600 +1.2%
        2000$1,748 $76,700
        Find assessor info on the county website

        Monthly payment

        Est. payment

        Payment breakdown

        Explore the cost of this home by adjusting the details. Changes won't be saved.
        All calculations are estimates and provided by Zillow, Inc. for informational purposes only. Actual amounts may vary.
        HOA fees may include property taxes on listings classified as Co-Ops. Contact the listing agent and/or owner for fee details.
        See how much you could borrow to make a competitive offer.

        Climate risks

        Neighborhood: 49221

        Getting around

        14 / 100
        Car-Dependent
        47 / 100
        Somewhat Bikeable

        Nearby schools

        GreatSchools rating
        Schools provided by the listing agent
        • District: Adrian City School District

        Source: MiRealSource. This data may not be complete. We recommend contacting the local school district to confirm school assignments for this home.

        A local agent can set up tours, give advice and negotiate with sellers.

        A local lender can help you make sure your offer is ready when you are.

        Browse local experts