Skip main navigation
Off market
  • Price Unknown

    1284 County Street 13, Attleboro, MA 02703

    3beds
    1,632sqft
    Condominium, Townhouse
    Built in 2009
    -- sqft lot
    $-- Zestimate®
    $--/sqft
    $-- Estimated rent

    Home value

    Not available

    Estimated sales range

    Not available

    Not available

    Zestimate® history
    Loading
    Loading...

    Owner options

    List your home for rent

    Find your next renter with Zillow Rental Manager. Plus, with online applications, you can quickly screen prospective tenants – for free.

    Learn more
    Refinance and save

    Refinancing to a lower rate could help reduce your monthly payments and save thousands over the life of the loan.

    See today's rates

    Explore your selling options

    Work with a Zillow partner agent

    Leverage their expertise and Zillow's premium Showcase listings to get your home seen by more buyers.

    Get started

    List with your own agent

    Get your home in front of millions of buyers by listing it on Zillow.

    Learn how to do it

    Sell it yourself

    Take full control of how buyers see your home on Zillow by listing For Sale by Owner (FSBO).

    List your home

    What's special

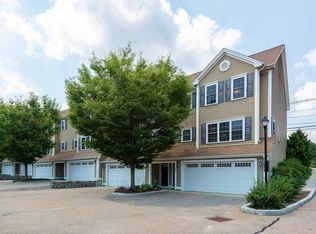
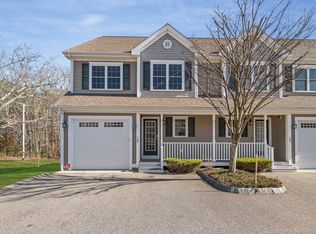
    This luxurious, upgraded unit in Mill Stream Village was originally the model for the complex. You don't want to miss this 3 bedroom, 2.5 bath townhouse that features an eat-in kitchen with upgraded cabinetry, stainless appliances, large island, granite counters & pretty backsplash. The spacious living room has lovely hardwood floors, crown molding, gas fireplace & a nice picture window that lets in lots of light. Upstairs the oversized primary suite features a full bath, walk-in closet, ceiling fan & crown molding. You will love having the laundry on the 2nd floor, extra storage, two additional great sized bedrooms and a main bath. This amazing condo has a high efficiency heating system, new central air & central vacuum. Enjoy the warm weather on your patio. This smart energy star home also has a 1 car garage and unfinished basement. Wonderful location, convenient to commuter rail, highway, shopping, schools, Capron Park and Stone E Lea Golf Course.

    This property is off market, which means it's not currently listed for sale or rent on Zillow. This may be different from what's available on other websites or public sources.
    Zillow last checked:

    Listing updated:

    Listed by:

    Trisha Bowen 508-259-4692,

    RE/MAX Real Estate Center 508-699-1600

    Bought with:

    Cheryl Walsh

    C. Walsh Realty, Inc.

    Source: MLS PIN,MLS#: 73090344

    Facts & features

    Interior

    Bedrooms & bathrooms
    • Bedrooms: 3
    • Bathrooms: 3
    • Full bathrooms: 2
    • 1/2 bathrooms: 1
    Primary bedroom
    • Features: Bathroom - Full, Ceiling Fan(s), Walk-In Closet(s), Flooring - Wall to Wall Carpet, Crown Molding
    • Level: Second
    • Area: 225
    • Dimensions: 15 x 15
    Bedroom 2
    • Features: Ceiling Fan(s), Closet, Flooring - Wall to Wall Carpet
    • Level: Second
    • Area: 156
    • Dimensions: 12 x 13
    Bedroom 3
    • Features: Ceiling Fan(s), Closet, Flooring - Wall to Wall Carpet
    • Level: Second
    • Area: 156
    • Dimensions: 12 x 13
    Bathroom 1
    • Features: Bathroom - Half, Flooring - Stone/Ceramic Tile
    • Level: First
    Bathroom 2
    • Features: Bathroom - Full, Flooring - Stone/Ceramic Tile, Countertops - Stone/Granite/Solid
    • Level: Second
    Bathroom 3
    • Features: Bathroom - Full, Flooring - Stone/Ceramic Tile, Countertops - Stone/Granite/Solid
    • Level: Second
    Kitchen
    • Features: Closet, Flooring - Stone/Ceramic Tile, Dining Area, Countertops - Stone/Granite/Solid, Kitchen Island, Cabinets - Upgraded, Exterior Access, Stainless Steel Appliances, Crown Molding
    • Level: First
    • Area: 264
    • Dimensions: 12 x 22
    Living room
    • Features: Flooring - Hardwood, Crown Molding
    • Level: First
    • Area: 320
    • Dimensions: 16 x 20
    Heating
    • Central, Forced Air, Natural Gas
    Cooling
    • Central Air
    Appliances
    • Included: Range, Dishwasher, Microwave, Refrigerator
    • Laundry: Second Floor, In Unit
    Features
    • Flooring: Tile, Carpet, Hardwood
    • Doors: Insulated Doors
    • Windows: Insulated Windows
    • Has basement: Yes
    • Number of fireplaces: 1
    • Fireplace features: Living Room
    • Common walls with other units/homes: 2+ Common Walls
    Interior area
    • Total structure area: 1,632
    • Total interior livable area: 1,632 sqft

    Property

    Parking
    • Total spaces: 3
    • Parking features: Attached, Assigned, Guest
    • Attached garage spaces: 1
    • Uncovered spaces: 2
    Features
    • Patio & porch: Patio
    • Exterior features: Patio
    Details
    • Parcel number: 4710798
    • Zoning: Res

    Construction

    Type & style
    • Home type: Townhouse
    • Property subtype: Condominium, Townhouse
    Condition
    • Year built: 2009

    Utilities & green energy

    • Sewer: Public Sewer
    • Water: Public
    Green energy
    • Energy efficient items: Thermostat

    Community & HOA

    Community
    • Features: Public Transportation, Shopping, Pool, Tennis Court(s), Park, Golf, Medical Facility, Conservation Area, Highway Access, House of Worship, Private School, Public School, T-Station
    HOA
    • Services included: Insurance, Maintenance Structure, Road Maintenance, Maintenance Grounds, Snow Removal, Trash, Reserve Funds
    • HOA fee: $250 monthly
    Location
    • Region: Attleboro

    Financial & listing details

    • Tax assessed value: $339,600
    • Annual tax amount: $4,907
    • Date on market: 1/19/2026
    • Listing terms: Contract

    Price history

    DateEventPrice
    5/22/2023Sold$450,000+0%$276/sqft
    Source: MLS PIN #73090344 Report a problem
    3/22/2023Listed for sale$449,900$276/sqft
    Source: MLS PIN #73090344 Report a problem

    Public tax history

    Tax history is unavailable.

    Neighborhood: 02703

    Nearby schools

    GreatSchools rating
    Schools provided by the listing agent
    • High: Attleboro High

    Source: MLS PIN. This data may not be complete. We recommend contacting the local school district to confirm school assignments for this home.