Welcome to this inviting Colonial home, perfectly situated on a nearly one-acre lot on a non-thru street. This home offers the ideal blend of space, comfort, and tranquility. This stunning property boasts 4 bedrooms (with the potential for a 5th), 3 full and 1 half baths and 2,900 sf of finished living space. A covered front porch welcomes you & serves as a peaceful place to relax with a cup of coffee or glass of wine. Beautiful hardwood floors throughout the main level create a modern yet warm atmosphere. The kitchen, with solid surface counters, stainless appliances & a (must-have) window over-the-sink, flows into the family room with its cozy woodstove & French doors to the home’s massive deck. Step outside to enjoy sweeping views of your fenced backyard, large side yards & the serene tree line beyond—perfect for outdoor gatherings or relaxation. Also on the main level are a large living room & a separate, spacious dining room, as well as an updated half bath. The home’s upper level boasts new, neutral carpet in 3 bedrooms and LVP in the 4th. An updated primary bath & an additional hall bath with large vanity, porcelain tile flooring & skylight ensures even this interior room is bathed in the same natural light enjoyed by the bedrooms & primary bath. The lower level features new LVP flooring throughout a spacious rec room, along with a separate office/hobby room that offers versatility as a potential 5th bedroom (complete with an egress window and closets). Also on this level is a convenient laundry room with a full bath. A wet bar & slider to the patio & backyard further enhance your relaxation & entertaining opportunities. This well-maintained & updated property is enhanced by multiple sheds for ample storage & beautifully landscaped surroundings - providing a peaceful & private retreat just minutes from local amenities. An above-ground pool with large deck is sure to be a hit with your guests. Don't miss your chance to own this exceptional colonial home—schedule a showing today!
Sold for $545,000
$545,000
1284 Guadelupe Dr, Westminster, MD 21157
4beds
2,988sqft
Single Family Residence
Built in 1984
0.94 Acres Lot
$548,400 Zestimate®
$182/sqft
$3,596 Estimated rent
Home value
$548,400
$510,000 - $592,000
$3,596/mo
Zestimate® history
Owner options
List your home for rent
$3,596/mo
Rent Zestimate®
Find your next renter with Zillow Rental Manager. Plus, with online applications, you can quickly screen prospective tenants – for free.
$3,596/mo
Rent Zestimate®
Refinance and save
$2,695/mo
Est. payment
Refinancing to a lower rate could help reduce your monthly payments and save thousands over the life of the loan.
$2,695/mo
Est. payment
Explore your selling options
Work with a Zillow partner agent
Leverage their expertise and Zillow's premium Showcase listings to get your home seen by more buyers.
Get startedList with your own agent
Get your home in front of millions of buyers by listing it on Zillow.
Learn how to do itSell it yourself
Take full control of how buyers see your home on Zillow by listing For Sale by Owner (FSBO).
List your homeWhat's special
Non-thru streetLarge side yardsMassive deckNearly one-acre lotBeautifully landscaped surroundingsSerene tree line beyondPorcelain tile flooring
Zillow last checked:
Listing updated:
Listed by:
Wendy Wolf 443-952-0901,
Cummings & Co. Realtors
Bought with:
Robin Morgan Robinson, RSR003758
Cummings & Co. Realtors
Source: Bright MLS,MLS#: MDCR2031756
Facts & features
Interior
Bedrooms & bathrooms
- Bedrooms: 4
- Bathrooms: 4
- Full bathrooms: 3
- 1/2 bathrooms: 1
- Main level bathrooms: 1
Rooms
- Room types: Living Room, Dining Room, Bedroom 2, Bedroom 3, Bedroom 4, Kitchen, Family Room, Bedroom 1, Office, Recreation Room, Bathroom 1, Bathroom 2, Half Bath
Bedroom 1
- Level: Upper
Bedroom 2
- Level: Upper
Bedroom 3
- Level: Upper
Bedroom 4
- Level: Upper
Bathroom 1
- Features: Bathroom - Tub Shower, Countertop(s) - Solid Surface, Skylight(s), Flooring - Ceramic Tile
- Level: Upper
Bathroom 1
- Level: Lower
Bathroom 2
- Features: Bathroom - Walk-In Shower, Countertop(s) - Solid Surface
- Level: Upper
Dining room
- Features: Flooring - HardWood
- Level: Main
Family room
- Features: Ceiling Fan(s), Flooring - HardWood, Wood Stove
- Level: Main
Half bath
- Features: Flooring - HardWood
- Level: Main
Kitchen
- Features: Countertop(s) - Solid Surface, Dining Area, Flooring - HardWood, Kitchen - Propane Cooking, Lighting - Pendants
- Level: Main
Living room
- Features: Flooring - HardWood
- Level: Main
Office
- Level: Lower
Recreation room
- Features: Flooring - Luxury Vinyl Plank
- Level: Lower
Heating
- Heat Pump, Electric
Cooling
- Ceiling Fan(s), Central Air, Electric
Appliances
- Included: Electric Water Heater
Features
- Attic, Ceiling Fan(s), Family Room Off Kitchen, Formal/Separate Dining Room, Primary Bath(s), Upgraded Countertops
- Flooring: Hardwood, Ceramic Tile, Luxury Vinyl, Carpet, Wood
- Windows: Skylight(s), Window Treatments
- Basement: Full,Finished,Heated,Walk-Out Access,Partial
- Number of fireplaces: 1
- Fireplace features: Brick, Wood Burning, Wood Burning Stove
Interior area
- Total structure area: 2,988
- Total interior livable area: 2,988 sqft
- Finished area above ground: 1,884
- Finished area below ground: 1,104
Property
Parking
- Total spaces: 6
- Parking features: Concrete, Driveway
- Uncovered spaces: 6
Accessibility
- Accessibility features: None
Features
- Levels: Three
- Stories: 3
- Patio & porch: Deck, Patio, Porch, Wrap Around
- Has private pool: Yes
- Pool features: Above Ground, Private
- Fencing: Back Yard
- Has view: Yes
- View description: Trees/Woods
Lot
- Size: 0.94 Acres
- Features: Backs to Trees, Landscaped, No Thru Street, SideYard(s)
Details
- Additional structures: Above Grade, Below Grade
- Parcel number: 0707050399
- Zoning: R-400
- Special conditions: Standard
Construction
Type & style
- Home type: SingleFamily
- Architectural style: Colonial
- Property subtype: Single Family Residence
Materials
- Brick, Combination
- Foundation: Block
- Roof: Asphalt
Condition
- New construction: No
- Year built: 1984
Utilities & green energy
- Sewer: On Site Septic
- Water: Well
Community & HOA
Community
- Subdivision: None Available
HOA
- Has HOA: No
Location
- Region: Westminster
Financial & listing details
- Price per square foot: $182/sqft
- Tax assessed value: $425,767
- Annual tax amount: $4,871
- Date on market: 1/5/2026
- Listing agreement: Exclusive Right To Sell
- Ownership: Fee Simple
Price history
| Date | Event | Price |
|---|---|---|
| 2/20/2026 | Sold | $545,000+1.4%$182/sqft |
Source:  Bright MLS #MDCR2031756 Report a problem Bright MLS #MDCR2031756 Report a problem | ||
| 1/17/2026 | Pending sale | $537,500$180/sqft |
Source: Bright MLS #MDCR2031756 Report a problem | ||
| 1/9/2026 | Contingent | $537,500$180/sqft |
Source: Bright MLS #MDCR2031756 Report a problem | ||
| 1/5/2026 | Listed for sale | $537,500+95.5%$180/sqft |
Source: Bright MLS #MDCR2031756 Report a problem | ||
| 8/18/2011 | Sold | $275,000-8.3%$92/sqft |
Source: Public Record Report a problem | ||
| 6/27/2011 | Pending sale | $299,900$100/sqft |
Source: Buyers And Sellers Realty Center #CR7545626 Report a problem | ||
| 6/4/2011 | Price change | $299,900-7.7%$100/sqft |
Source: Buyers And Sellers Realty Center #CR7545626 Report a problem | ||
| 3/8/2011 | Listed for sale | $325,000+145.7%$109/sqft |
Source: Buyers And Sellers Realty Center #CR7545626 Report a problem | ||
| 10/26/1993 | Sold | $132,300$44/sqft |
Source: Public Record Report a problem | ||
Public tax history
| Year | Property taxes | Tax assessment |
|---|---|---|
| 2025 | $4,273 -3.3% | $425,767 +8.9% |
| 2024 | $4,418 +9.8% | $390,933 +9.8% |
| 2023 | $4,024 +5.4% | $356,100 |
| 2022 | $3,818 +5.7% | $356,100 +11.4% |
| 2021 | $3,611 +6.1% | $319,567 +6.1% |
| 2020 | $3,405 +6.2% | $301,300 |
| 2019 | $3,205 +6.6% | $301,300 +13.3% |
| 2018 | $3,006 +7.1% | $266,033 +7.1% |
| 2017 | $2,807 | $248,400 |
| 2016 | -- | $248,400 |
| 2015 | -- | $248,400 -1% |
| 2014 | -- | $250,900 |
| 2013 | -- | $250,900 |
| 2012 | -- | $250,900 -14.2% |
| 2011 | -- | $292,270 |
| 2010 | -- | $292,270 |
| 2009 | -- | $292,270 -3.1% |
| 2008 | -- | $301,610 +16.1% |
| 2007 | -- | $259,726 +19.2% |
| 2006 | -- | $217,843 +23.8% |
| 2005 | -- | $175,960 +4.3% |
| 2004 | -- | $168,786 +4.4% |
| 2003 | -- | $161,613 +4.6% |
| 2002 | -- | $154,440 +1.2% |
| 2001 | -- | $152,612 |
Find assessor info on the county website
Neighborhood: 21157
Nearby homes
- $379,3003 bd1 ba1.2k sqft1288 Guadelupe Dr, Westminster, MD 21157Off Market

- $467,700-- bd2 ba1.5k sqft1283 Guadelupe Dr, Westminster, MD 21157Off Market
- $596,0003 bd3 ba2.2k sqft1300 Crestwood Dr, Westminster, MD 21157Sold
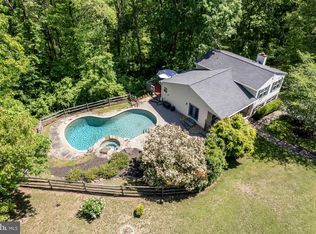
- $632,7004 bd3 ba2.3k sqft1305 Crestwood Dr, Westminster, MD 21157Off Market
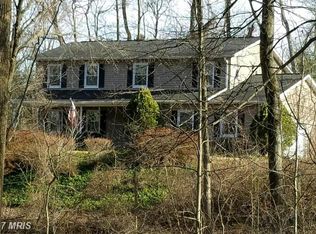
- $470,3004 bd3 ba1.7k sqft1206 Seniorita Ct, Westminster, MD 21157Off Market
- $439,300-- bd2 ba1.6k sqft1209 Seniorita Ct, Westminster, MD 21157Off Market
- $440,6003 bd2 ba2.3k sqft1290 Guadelupe Dr, Westminster, MD 21157Off Market
- $538,0004 bd3 ba2.7k sqft1302 Conquistador Dr, Westminster, MD 21157Off Market
Nearby schools
GreatSchools rating
- 7/10Cranberry Station Elementary SchoolGrades: PK-5Distance: 2.6 mi
- 5/10Westminster East Middle SchoolGrades: 6-8Distance: 2.9 mi
- 8/10Winters Mill High SchoolGrades: 9-12Distance: 2.7 mi
Schools provided by the listing agent
- District: Carroll County Public Schools
Source: Bright MLS. This data may not be complete. We recommend contacting the local school district to confirm school assignments for this home.
Get a cash offer in 3 minutes
Find out how much your home could sell for in as little as 3 minutes with a no-obligation cash offer.
Estimated market value
$548,400
Get a cash offer in 3 minutes
Find out how much your home could sell for in as little as 3 minutes with a no-obligation cash offer.
Estimated market value
$548,400
- Maryland
- Carroll County
- Westminster
- 21157
- 1284 Guadelupe Dr
Nearby cities
Nearby zip codes
Other Westminster Topics
