OFFER DEADLINE MONDAY JUNE 23rd at 5PM...Multiple Offer Situation*Welcome to this Rarely available "Waterford Hills" private 3BR 3Bath custom home with In-Ground Salt Water Pool on 5+ wooded acres*Outside boasts Newer Roof/Gutters, New windows (2023), custom front porch, extra wide parking pad, & a fenced side yard*Enjoy entertaining in your Salt Water in-ground pool with attached stone covered spa or grilling out on your deck with amazing scenic views*Other yard area features fire pit campground area, & hiking trails to your lush steam beautifully situated within the forest*Once inside, enjoy all of the modern updates of your gourmet kitchen, over-sized granite counter tops, stainless appliances, newer neutral carpet, newer floors, newer neutral paint, 3 beautifully updated full bathrooms, & a cozy lower level with rec room with stone fireplace*Lower level workout room could be used as an office*No HOA*No city taxes*Close to all Westminster amenities*Truly a blend of nature's paradise with modern amenities*
Sold for $596,000
$596,000
1300 Crestwood Dr, Westminster, MD 21157
3beds
2,256sqft
Single Family Residence
Built in 1995
5.01 Acres Lot
$625,400 Zestimate®
$264/sqft
$3,423 Estimated rent
Home value
$625,400
$594,000 - $657,000
$3,423/mo
Zestimate® history
Owner options
List your home for rent
$3,423/mo
Rent Zestimate®
Find your next renter with Zillow Rental Manager. Plus, with online applications, you can quickly screen prospective tenants – for free.
$3,423/mo
Rent Zestimate®
Refinance and save
$3,620/mo
Est. payment
Refinancing to a lower rate could help reduce your monthly payments and save thousands over the life of the loan.
$3,620/mo
Est. payment
Explore your selling options
Work with a Zillow partner agent
Leverage their expertise and Zillow's premium Showcase listings to get your home seen by more buyers.
Get startedList with your own agent
Get your home in front of millions of buyers by listing it on Zillow.
Learn how to do itSell it yourself
Take full control of how buyers see your home on Zillow by listing For Sale by Owner (FSBO).
List your homeWhat's special
Fenced side yardHiking trailsIn-ground salt water poolSalt water in-ground poolNewer neutral paintModern updatesExtra wide parking pad
Zillow last checked:
Listing updated:
Listed by:
Mark Ruby 410-259-0619,
RE/MAX Advantage Realty
Bought with:
Luba Deych, 679797
Berkshire Hathaway HomeServices Homesale Realty
Source: Bright MLS,MLS#: MDCR2027988
Facts & features
Interior
Bedrooms & bathrooms
- Bedrooms: 3
- Bathrooms: 3
- Full bathrooms: 3
Rooms
- Room types: Living Room, Dining Room, Primary Bedroom, Bedroom 2, Bedroom 3, Kitchen, Other, Office, Recreation Room, Storage Room, Utility Room, Bathroom 2, Bathroom 3, Primary Bathroom
Primary bedroom
- Features: Flooring - Carpet, Ceiling Fan(s)
- Level: Upper
- Area: 169 Square Feet
- Dimensions: 13 x 13
Bedroom 2
- Features: Flooring - Carpet
- Level: Upper
- Area: 117 Square Feet
- Dimensions: 13 x 9
Bedroom 3
- Features: Flooring - Carpet
- Level: Upper
- Area: 121 Square Feet
- Dimensions: 11 x 11
Primary bathroom
- Features: Flooring - Tile/Brick
- Level: Upper
Bathroom 2
- Level: Upper
Bathroom 3
- Level: Lower
Dining room
- Features: Flooring - Vinyl
- Level: Main
- Area: 130 Square Feet
- Dimensions: 13 x 10
Kitchen
- Features: Flooring - Tile/Brick
- Level: Main
- Area: 143 Square Feet
- Dimensions: 13 x 11
Living room
- Features: Flooring - Vinyl
- Level: Main
- Area: 234 Square Feet
- Dimensions: 18 x 13
Office
- Features: Flooring - Carpet
- Level: Lower
- Area: 144 Square Feet
- Dimensions: 12 x 12
Other
- Level: Lower
- Area: 108 Square Feet
- Dimensions: 12 x 9
Recreation room
- Features: Fireplace - Wood Burning
- Level: Lower
- Area: 620 Square Feet
- Dimensions: 31 x 20
Storage room
- Features: Built-in Features
- Level: Lower
- Area: 90 Square Feet
- Dimensions: 10 x 9
Utility room
- Level: Lower
- Area: 130 Square Feet
- Dimensions: 13 x 10
Heating
- Heat Pump, Electric
Cooling
- Central Air, Ceiling Fan(s), Electric
Appliances
- Included: Microwave, Dishwasher, Dryer, Exhaust Fan, Oven/Range - Electric, Refrigerator, Stainless Steel Appliance(s), Washer, Water Heater, Electric Water Heater
- Laundry: Lower Level
Features
- Attic, Breakfast Area, Built-in Features, Ceiling Fan(s), Combination Kitchen/Dining, Dining Area, Exposed Beams, Eat-in Kitchen, Kitchen - Gourmet, Kitchen - Table Space, Primary Bath(s), Upgraded Countertops
- Flooring: Carpet, Luxury Vinyl, Ceramic Tile, Wood
- Doors: Sliding Glass, Storm Door(s), Insulated
- Windows: Vinyl Clad, Double Hung, Energy Efficient, Double Pane Windows, Screens, Sliding
- Basement: Partially Finished
- Number of fireplaces: 1
- Fireplace features: Mantel(s), Stone, Wood Burning
Interior area
- Total structure area: 2,728
- Total interior livable area: 2,256 sqft
- Finished area above ground: 2,112
- Finished area below ground: 144
Property
Parking
- Parking features: Asphalt, Driveway
- Has uncovered spaces: Yes
Accessibility
- Accessibility features: None
Features
- Levels: Multi/Split,Four
- Stories: 4
- Patio & porch: Porch, Patio, Deck
- Exterior features: Storage
- Has private pool: Yes
- Pool features: In Ground, Salt Water, Heated, Fenced, Private
- Fencing: Back Yard,Wood
- Has view: Yes
- View description: Scenic Vista, Trees/Woods
Lot
- Size: 5.01 Acres
- Features: Backs to Trees, Wooded, Stream/Creek, No Thru Street, Secluded
Details
- Additional structures: Above Grade, Below Grade
- Parcel number: 0707086903
- Zoning: RES
- Special conditions: Standard
Construction
Type & style
- Home type: SingleFamily
- Property subtype: Single Family Residence
Materials
- Vinyl Siding
- Foundation: Slab
- Roof: Architectural Shingle,Asphalt
Condition
- Excellent
- New construction: No
- Year built: 1995
- Major remodel year: 2019
Utilities & green energy
- Electric: 200+ Amp Service
- Sewer: Septic Exists
- Water: Well
- Utilities for property: Cable
Community & HOA
Community
- Subdivision: Waterford Hills
HOA
- Has HOA: No
Location
- Region: Westminster
Financial & listing details
- Price per square foot: $264/sqft
- Tax assessed value: $455,767
- Annual tax amount: $4,716
- Date on market: 6/20/2025
- Listing agreement: Exclusive Right To Sell
- Ownership: Fee Simple
Price history
| Date | Event | Price |
|---|---|---|
| 8/11/2025 | Sold | $596,000+9.4%$264/sqft |
Source:  Bright MLS #MDCR2027988 Report a problem Bright MLS #MDCR2027988 Report a problem | ||
| 6/24/2025 | Pending sale | $545,000$242/sqft |
Source: Bright MLS #MDCR2027988 Report a problem | ||
| 6/20/2025 | Listed for sale | $545,000+17.2%$242/sqft |
Source: Bright MLS #MDCR2027988 Report a problem | ||
| 3/31/2023 | Listing removed | -- |
Source: Bright MLS #MDCR202222 Report a problem | ||
| 4/19/2021 | Sold | $465,000+8.3%$206/sqft |
Source: Public Record Report a problem | ||
| 2/14/2021 | Pending sale | $429,500$190/sqft |
Source: Bright MLS #MDCR202222 Report a problem | ||
| 2/13/2021 | Listed for sale | $429,500+14.5%$190/sqft |
Source: Bright MLS #MDCR202222 Report a problem | ||
| 11/7/2018 | Sold | $375,000-2.6%$166/sqft |
Source: Public Record Report a problem | ||
| 9/18/2018 | Price change | $385,000-3.7%$171/sqft |
Source: Berkshire Hathaway HomeServices PenFed Realty #1001888810 Report a problem | ||
| 8/21/2018 | Price change | $399,900-3.5%$177/sqft |
Source: Berkshire Hathaway HomeServices PenFed Realty #1001888810 Report a problem | ||
| 7/23/2018 | Price change | $414,500-2.4%$184/sqft |
Source: Berkshire Hathaway HomeServices PenFed Realty #1001888810 Report a problem | ||
| 6/16/2018 | Price change | $424,499-0.1%$188/sqft |
Source: Berkshire Hathaway HomeServices PenFed Realty #CR10272602 Report a problem | ||
| 5/2/2018 | Price change | $424,9990%$188/sqft |
Source: Long & Foster Real Estate, Inc. #CR10176914 Report a problem | ||
| 3/10/2018 | Listed for sale | $425,000+21.5%$188/sqft |
Source: Long & Foster Real Estate, Inc. #1000253302 Report a problem | ||
| 6/11/2016 | Listing removed | $349,900$155/sqft |
Source: Long & Foster Real Estate, Inc. #CR9678265 Report a problem | ||
| 6/6/2016 | Price change | $349,900-1.4%$155/sqft |
Source: Long & Foster Real Estate, Inc. #CR9678265 Report a problem | ||
| 5/18/2016 | Price change | $354,900-2.6%$157/sqft |
Source: Long & Foster Real Estate, Inc. #CR9552524 Report a problem | ||
| 5/2/2016 | Price change | $364,500-2.7%$162/sqft |
Source: Long & Foster Real Estate, Inc. #CR9552524 Report a problem | ||
| 3/28/2016 | Price change | $374,500-3.9%$166/sqft |
Source: Long & Foster Real Estate, Inc. #CR9552524 Report a problem | ||
| 3/12/2016 | Price change | $389,900-2.5%$173/sqft |
Source: Long & Foster Real Estate, Inc. #CR9552524 Report a problem | ||
| 1/14/2016 | Listed for sale | $399,900+135.4%$177/sqft |
Source: Long & Foster Real Estate, Inc. #CR9552524 Report a problem | ||
| 11/22/2012 | Listing removed | $1,250$1/sqft |
Source: Rental Source Report a problem | ||
| 11/20/2012 | Listed for rent | $1,250$1/sqft |
Source: Rental Source Report a problem | ||
| 5/22/2000 | Sold | $169,900+21%$75/sqft |
Source: Public Record Report a problem | ||
| 1/7/2000 | Sold | $140,400-8.2%$62/sqft |
Source: Public Record Report a problem | ||
| 5/4/1995 | Sold | $152,875+232.3%$68/sqft |
Source: Public Record Report a problem | ||
| 2/15/1995 | Sold | $46,000$20/sqft |
Source: Public Record Report a problem | ||
Public tax history
| Year | Property taxes | Tax assessment |
|---|---|---|
| 2025 | $5,210 +11.9% | $455,767 +10.6% |
| 2024 | $4,656 +11.9% | $412,033 +11.9% |
| 2023 | $4,162 +4.5% | $368,300 |
| 2022 | $3,983 +4.7% | $368,300 +9.4% |
| 2021 | $3,804 +4.9% | $336,633 +4.9% |
| 2020 | $3,625 +7.1% | $320,800 |
| 2019 | $3,383 +7.7% | $320,800 +15.4% |
| 2018 | $3,141 +8.3% | $278,000 +8.3% |
| 2017 | $2,900 | $256,600 |
| 2016 | -- | $256,600 |
| 2015 | -- | $256,600 -0.8% |
| 2014 | -- | $258,700 |
| 2013 | -- | $258,700 |
| 2012 | -- | $258,700 -14.2% |
| 2011 | -- | $301,440 |
| 2010 | -- | $301,440 |
| 2009 | -- | $301,440 -5.3% |
| 2008 | -- | $318,230 +17.6% |
| 2007 | -- | $270,686 +21.3% |
| 2006 | -- | $223,143 +27.1% |
| 2005 | -- | $175,600 +2.4% |
| 2004 | -- | $171,506 +2.4% |
| 2003 | -- | $167,413 +2.5% |
| 2002 | -- | $163,320 +3.8% |
| 2001 | -- | $157,296 |
Find assessor info on the county website
Neighborhood: 21157
Nearby homes
- $545,0004 bd4 ba2.9k sqft1284 Guadelupe Dr, Westminster, MD 21157Sold
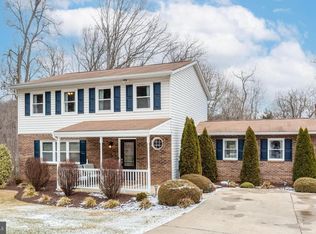
- $630,0004 bd3 ba2.3k sqft1305 Crestwood Dr, Westminster, MD 21157Off Market
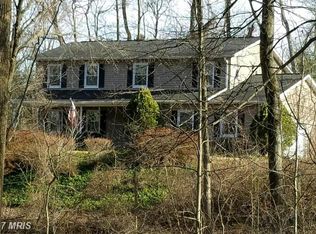
- $458,700-- bd2 ba1.5k sqft1283 Guadelupe Dr, Westminster, MD 21157Off Market
- $660,0005 bd3 ba3.9k sqft1281 Guadelupe Dr, Westminster, MD 21157Sold

- $378,2003 bd1 ba1.2k sqft1288 Guadelupe Dr, Westminster, MD 21157Off Market
- $467,7004 bd3 ba1.7k sqft1206 Seniorita Ct, Westminster, MD 21157Off Market
- $533,6004 bd3 ba2.7k sqft1302 Conquistador Dr, Westminster, MD 21157Off Market
- $476,200-- bd2 ba1.9k sqft1204 Seniorita Ct, Westminster, MD 21157Off Market
Nearby schools
GreatSchools rating
- 5/10Cranberry Station Elementary SchoolGrades: PK-5Distance: 2.6 mi
- 7/10Westminster East Middle SchoolGrades: 6-8Distance: 3 mi
- 7/10Winters Mill High SchoolGrades: 9-12Distance: 2.7 mi
Schools provided by the listing agent
- Elementary: Cranberry Station
- Middle: East
- High: Winters Mill
- District: Carroll County Public Schools
Source: Bright MLS. This data may not be complete. We recommend contacting the local school district to confirm school assignments for this home.
Get a cash offer in 3 minutes
Find out how much your home could sell for in as little as 3 minutes with a no-obligation cash offer.
Estimated market value
$625,400
Get a cash offer in 3 minutes
Find out how much your home could sell for in as little as 3 minutes with a no-obligation cash offer.
Estimated market value
$625,400
- Maryland
- Carroll County
- Westminster
- 21157
- 1300 Crestwood Dr
Nearby cities
Nearby zip codes
Other Westminster Topics
