Escape to peace and privacy without sacrificing convenience! Nestled at the end of a quiet cul-de-sac in desirable Waterford Hills, this 5-bedroom, 3-bath home sits on 2.55 beautifully landscaped acres surrounded by trees, gardens, and open green space. Meticulously maintained and thoughtfully designed, this home combines modern efficiency with warm country charm—offering nearly 4,000 finished square feet of versatile living. Step inside to find cathedral ceilings, abundant natural light, and an open floor plan perfect for gatherings. The spacious country kitchen flows into the dining and family areas, featuring rich laminate flooring, oversized windows, and the inviting glow of a pellet and wood stove that complement the energy-efficient geothermal heating and cooling system. The main level offers three bedrooms and two full baths, including a generous primary suite with a spa-style soaking tub and walk-in closet. Upstairs, you’ll find two oversized bedrooms, another full bath, and even a roughed-in fourth bath—ideal for a growing family or future guest suite. The walk-out lower level provides even more possibilities with a rec room, workshop, and storage area, offering the perfect canvas for a home gym, media space, or multigenerational living. Outdoors, you’ll love the peaceful setting—mature trees, manicured landscaping, and wide-open yard space for play, pets, or gardening. A covered porch invites morning coffee breaks, while multiple outbuildings and a 24' × 24' detached garage offer unmatched flexibility for hobbyists, car enthusiasts, or contractors. With an attached 2-car garage, carport, and ample paved parking, there’s room for everyone and everything. Located just minutes from downtown Westminster, this property delivers the perfect balance of rural tranquility and suburban convenience. With high-speed internet, geothermal systems, and over 400 amps of electric service, it’s truly move-in ready and built for modern living. Discover the space, comfort, and serenity you’ve been waiting for—schedule your private showing today!
Sold for $660,000
$660,000
1281 Guadelupe Dr, Westminster, MD 21157
5beds
3,930sqft
Single Family Residence
Built in 1995
2.55 Acres Lot
$662,700 Zestimate®
$168/sqft
$4,271 Estimated rent
Home value
$662,700
$603,000 - $729,000
$4,271/mo
Zestimate® history
Owner options
List your home for rent
$4,271/mo
Rent Zestimate®
Find your next renter with Zillow Rental Manager. Plus, with online applications, you can quickly screen prospective tenants – for free.
$4,271/mo
Rent Zestimate®
Refinance and save
$4,037/mo
Est. payment
Refinancing to a lower rate could help reduce your monthly payments and save thousands over the life of the loan.
$4,037/mo
Est. payment
Explore your selling options
Work with a Zillow partner agent
Leverage their expertise and Zillow's premium Showcase listings to get your home seen by more buyers.
Get startedList with your own agent
Get your home in front of millions of buyers by listing it on Zillow.
Learn how to do itSell it yourself
Take full control of how buyers see your home on Zillow by listing For Sale by Owner (FSBO).
List your homeWhat's special
Zillow last checked:
Listing updated:
Listed by:
Timothy B Dulany 410-984-8411,
RE/MAX Advantage Realty
Bought with:
Michelle Kemerer
Compass RE
Source: Bright MLS,MLS#: MDCR2027764
Facts & features
Interior
Bedrooms & bathrooms
- Bedrooms: 5
- Bathrooms: 3
- Full bathrooms: 3
- Main level bathrooms: 2
- Main level bedrooms: 3
Rooms
- Room types: Sitting Room, Bedroom 2, Bedroom 3, Bedroom 4, Bedroom 5, Kitchen, Game Room, Family Room, Basement, Foyer, Great Room, Laundry, Other, Utility Room, Workshop, Bathroom 2, Primary Bathroom
Bedroom 2
- Level: Main
Bedroom 3
- Level: Main
Bedroom 4
- Level: Upper
Bedroom 5
- Level: Upper
Primary bathroom
- Level: Main
Primary bathroom
- Level: Main
Bathroom 2
- Level: Main
Basement
- Level: Lower
Family room
- Level: Lower
Foyer
- Level: Main
Game room
- Level: Lower
Great room
- Level: Main
Kitchen
- Level: Main
Laundry
- Level: Main
Mud room
- Level: Main
Other
- Level: Upper
Sitting room
- Level: Upper
Utility room
- Level: Lower
Workshop
- Level: Lower
Heating
- Forced Air, Other, Geothermal, Wood
Cooling
- Central Air, Geothermal, Ceiling Fan(s), Electric
Appliances
- Included: Microwave, Dishwasher, Exhaust Fan, Oven, Oven/Range - Electric, Range Hood, Cooktop, Electric Water Heater, Water Heater
- Laundry: Main Level, Hookup, Laundry Room, Mud Room
Features
- Bar, Ceiling Fan(s), Entry Level Bedroom, Family Room Off Kitchen, Open Floorplan, Kitchen - Country, Attic, Soaking Tub, Bathroom - Stall Shower, Bathroom - Tub Shower, Pantry, Recessed Lighting, Walk-In Closet(s), 2 Story Ceilings, Cathedral Ceiling(s), Dry Wall, High Ceilings
- Flooring: Carpet, Ceramic Tile, Laminate, Vinyl, Concrete
- Doors: Insulated, Six Panel, Sliding Glass, French Doors
- Windows: Double Hung, Double Pane Windows, Insulated Windows, Screens, Wood Frames, Window Treatments
- Basement: Connecting Stairway,Full,Heated,Improved,Exterior Entry,Partially Finished,Shelving,Side Entrance,Space For Rooms,Windows,Workshop
- Has fireplace: No
- Fireplace features: Pellet Stove, Wood Burning Stove
Interior area
- Total structure area: 5,080
- Total interior livable area: 3,930 sqft
- Finished area above ground: 2,780
- Finished area below ground: 1,150
Property
Parking
- Total spaces: 9
- Parking features: Storage, Garage Faces Front, Garage Faces Side, Garage Door Opener, Inside Entrance, Other, Asphalt, Driveway, Paved, Private, Attached, Detached, Attached Carport
- Attached garage spaces: 4
- Carport spaces: 1
- Covered spaces: 5
- Uncovered spaces: 4
Accessibility
- Accessibility features: Other
Features
- Levels: Two and One Half
- Stories: 2.5
- Patio & porch: Porch, Roof
- Exterior features: Lighting, Flood Lights, Play Equipment, Play Area, Satellite Dish, Sidewalks
- Pool features: None
- Has view: Yes
- View description: Garden, Trees/Woods
Lot
- Size: 2.55 Acres
- Features: Backs to Trees, Front Yard, Landscaped, Wooded, Private, Rear Yard, Secluded, SideYard(s), Other
Details
- Additional structures: Above Grade, Below Grade, Outbuilding
- Parcel number: 0707086830
- Zoning: CONSE
- Special conditions: Standard
Construction
Type & style
- Home type: SingleFamily
- Architectural style: Cape Cod,Ranch/Rambler,Contemporary
- Property subtype: Single Family Residence
Materials
- Vinyl Siding
- Foundation: Concrete Perimeter
- Roof: Asphalt
Condition
- Very Good
- New construction: No
- Year built: 1995
Utilities & green energy
- Electric: 200+ Amp Service, Circuit Breakers, Underground
- Sewer: Septic = # of BR
- Water: Well
- Utilities for property: Cable Connected, Cable Available, Multiple Phone Lines, Phone, Underground Utilities, Cable, Satellite Internet Service, Other Internet Service
Community & HOA
Community
- Security: Carbon Monoxide Detector(s), Smoke Detector(s)
- Subdivision: Waterford Hills
HOA
- Has HOA: No
Location
- Region: Westminster
Financial & listing details
- Price per square foot: $168/sqft
- Tax assessed value: $504,267
- Annual tax amount: $5,359
- Date on market: 6/14/2025
- Listing agreement: Exclusive Right To Sell
- Listing terms: Cash,Conventional,FHA,Negotiable,VA Loan,Other
- Ownership: Fee Simple
Price history
| Date | Event | Price |
|---|---|---|
| 4/20/2026 | Sold | $660,000-2.8%$168/sqft |
Source:  Bright MLS #MDCR2027764 Report a problem Bright MLS #MDCR2027764 Report a problem | ||
| 4/2/2026 | Pending sale | $679,000$173/sqft |
Source: Bright MLS #MDCR2027764 Report a problem | ||
| 3/4/2026 | Price change | $679,000-1.5%$173/sqft |
Source: Bright MLS #MDCR2027764 Report a problem | ||
| 11/20/2025 | Price change | $689,000-1.4%$175/sqft |
Source: Bright MLS #MDCR2027764 Report a problem | ||
| 9/25/2025 | Price change | $699,000-0.7%$178/sqft |
Source: Bright MLS #MDCR2027764 Report a problem | ||
| 7/16/2025 | Price change | $704,000-2.1%$179/sqft |
Source: Bright MLS #MDCR2027764 Report a problem | ||
| 6/14/2025 | Listed for sale | $719,000$183/sqft |
Source: Bright MLS #MDCR2027764 Report a problem | ||
Public tax history
| Year | Property taxes | Tax assessment |
|---|---|---|
| 2025 | $5,491 +3.6% | $504,267 +7.5% |
| 2024 | $5,299 +8.1% | $468,933 +8.1% |
| 2023 | $4,900 +3.6% | $433,600 |
| 2022 | $4,728 +3.8% | $433,600 +7.5% |
| 2021 | $4,557 +3.9% | $403,267 +3.9% |
| 2020 | $4,386 +4.1% | $388,100 |
| 2019 | $4,214 +4.2% | $388,100 +8.5% |
| 2018 | $4,042 +4.4% | $357,700 +4.4% |
| 2017 | $3,870 | $342,500 |
| 2016 | -- | $342,500 |
| 2015 | -- | $342,500 -1% |
| 2014 | -- | $345,900 |
| 2013 | -- | $345,900 |
| 2012 | -- | $345,900 -18.2% |
| 2011 | -- | $422,710 +1.4% |
| 2010 | -- | $416,680 +1.5% |
| 2009 | -- | $410,650 +1.5% |
| 2008 | -- | $404,620 +12.7% |
| 2007 | -- | $359,112 +14.5% |
| 2006 | -- | $313,606 +17% |
| 2005 | -- | $268,100 +8% |
| 2004 | -- | $248,302 +8.7% |
| 2003 | -- | $228,506 +9.5% |
| 2002 | -- | $208,710 +0.8% |
| 2001 | -- | $207,140 |
Find assessor info on the county website
Neighborhood: 21157
Nearby homes
- $469,500-- bd2 ba1.5k sqft1283 Guadelupe Dr, Westminster, MD 21157Off Market
- $485,100-- bd2 ba1.9k sqft1204 Seniorita Ct, Westminster, MD 21157Off Market
- $470,3004 bd3 ba1.7k sqft1206 Seniorita Ct, Westminster, MD 21157Off Market
- $545,0004 bd4 ba2.9k sqft1284 Guadelupe Dr, Westminster, MD 21157Sold
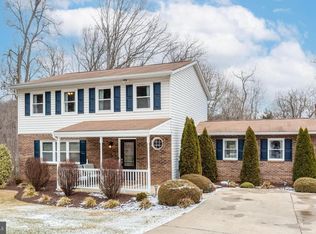
- $414,4003 bd1 ba1.3k sqft1273 Guadelupe Dr, Westminster, MD 21157Off Market
- $578,2005 bd5 ba3.3k sqft1200 Seniorita Ct, Westminster, MD 21157Off Market
- $596,0003 bd3 ba2.2k sqft1300 Crestwood Dr, Westminster, MD 21157Sold
- $695,5003 bd3 ba2.9k sqft1279 Guadelupe Dr, Westminster, MD 21157Off Market
Nearby schools
GreatSchools rating
- 7/10Cranberry Station Elementary SchoolGrades: PK-5Distance: 2.6 mi
- 5/10Westminster East Middle SchoolGrades: 6-8Distance: 2.9 mi
- 8/10Winters Mill High SchoolGrades: 9-12Distance: 2.7 mi
Schools provided by the listing agent
- District: Carroll County Public Schools
Source: Bright MLS. This data may not be complete. We recommend contacting the local school district to confirm school assignments for this home.
Get a cash offer in 3 minutes
Find out how much your home could sell for in as little as 3 minutes with a no-obligation cash offer.
Estimated market value
$662,700
Get a cash offer in 3 minutes
Find out how much your home could sell for in as little as 3 minutes with a no-obligation cash offer.
Estimated market value
$662,700
- Maryland
- Carroll County
- Westminster
- 21157
- 1281 Guadelupe Dr
Nearby cities
Nearby zip codes
Other Westminster Topics
