AVAILABLE OCTOBER 1ST
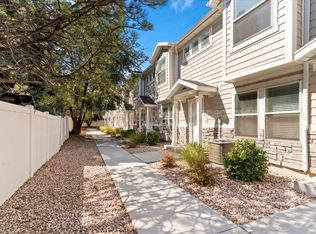
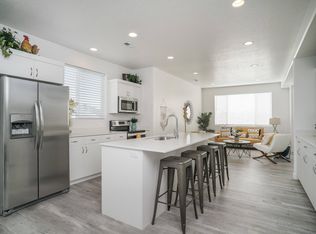
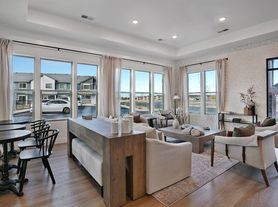
Welcome home to this stunning 4-bedroom, 3-bathroom townhome offering 2,071 square feet of bright, modern living space. Designed with comfort and convenience in mind, this spacious home features an open-concept floor plan with 9-foot ceilings on the main living level, creating an airy, inviting atmosphere that's perfect for everyday living and entertaining.
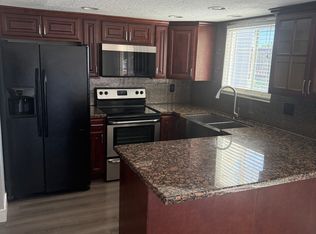
Enjoy breathtaking east-facing mountain views from the large windows, filling the home with beautiful natural light each morning. The stylish kitchen is equipped with all-new appliances, while thoughtful upgrades throughout the home include smart switches in the bedrooms, front porch, and garage, a Ring doorbell camera, and a security system for added peace of mind.
Additional features include:
4 spacious bedrooms
3 full bathrooms with soft-close toilet seats
Attached 2-car garage
Open, modern design with abundant natural light
Beautiful finishes throughout
Child-friendly playground located within the community
Conveniently located near shopping, grocery stores, restaurants, gas stations, and everyday essentials, this home offers easy access to everything you need while providing a peaceful neighborhood setting.
If you're looking for a spacious, move-in-ready home with modern amenities, incredible mountain views, and a fantastic location, this townhome is a must-see located in the new Dixon Creek community.
12 month lease preferred, HOA fees, water and garbage included in the rent. Utilities such as ectricity, gas, cable/tv, and internet are the responsibility of the tenant and must be switched to the renters name within 7 days of moving in. Medium to small pets may be allowed with additional deposit and $50 extra per month, plus a monthly inspection to ensure no damage. Without a pet an inspection will occur every 3 months to ensure no damage. All applicants will pay an $80 fee to cover background and rental history checks. No smoking allowed in home, and tenants must comply with all HOA rules and regulations, which will be provided upon request or at lease signing.
Townhouse for rent
Accepts Zillow applications
$2,300/moFees may apply
1284 N 375 E, Ogden, UT 84404
4beds
2,071sqft
Price may not include required fees and charges. Price shown reflects the lease term provided. Learn more|
Townhouse
Available Thu Oct 1 2026
Cats, small dogs OK
Air conditioner, central air
Hookups laundry
Attached garage parking
Central, forced air
What's special
Ring doorbell cameraIncredible mountain viewsBreathtaking east-facing mountain viewsOpen-concept floor planAiry inviting atmosphereBeautiful finishes throughout
- 4 days |
- -- |
- -- |
Zillow last checked:
Listing updated:
Travel times
Facts & features
Interior
Bedrooms & bathrooms
- Bedrooms: 4
- Bathrooms: 3
- Full bathrooms: 3
Heating
- Central, Forced Air
Cooling
- Air Conditioner, Central Air
Appliances
- Included: Dishwasher, Freezer, Microwave Oven, Oven, Refrigerator
- Laundry: Hookups
Features
- Flooring: Carpet, Hardwood
Interior area
- Total interior livable area: 2,071 sqft
Property
Parking
- Parking features: Attached, Garage, Off Street
- Has attached garage: Yes
- Details: Contact manager
Features
- Exterior features: Playground
Details
- Additional structures: Garage(s)
Construction
Type & style
- Home type: Townhouse
- Property subtype: Townhouse
Building
Management
- Pets allowed: Yes
Community & HOA
Community
- Features: Playground
HOA
- Amenities included: Parking, Playground
Location
- Region: Ogden
Financial & listing details
- Lease term: 1 Year
Nearby apartments for rent


Price history
| Date | Event | Price |
|---|---|---|
| 7/26/2026 | Listed for rent | $2,300$1/sqft |
Source: Zillow Rentals Report a problem | ||
Neighborhood: 84404
Nearby schools
GreatSchools rating
- 4/10Pioneer SchoolGrades: K-6Distance: 2.7 mi
- 5/10Orion Jr High SchoolGrades: 7-9Distance: 1.4 mi
- 7/10Fremont High SchoolGrades: 10-12Distance: 6.4 mi