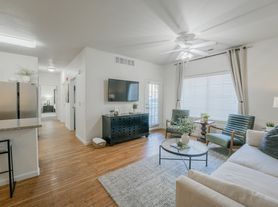
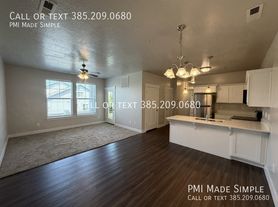
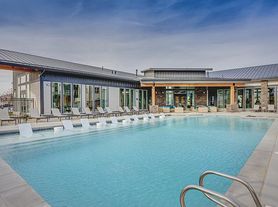
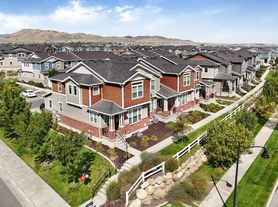
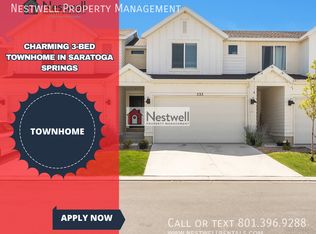
Welcome home to elevated living in this gorgeous 3-bedroom, 2.5-bathroom townhome, where designer finishes and custom accent walls meet pristine white oak flooring. The chef-inspired kitchen boasts quartz countertops and premium stainless steel appliances, seamlessly flowing into bright spaces illuminated by updated lighting throughout. Modern conveniences abound with an included washer and dryer, water softener and a sprawling unfinished basement perfect for all your storage needs. Step outside your front door to indulge in luxurious resort-style community amenities that make every day feel like a vacation. Space, style, and sophisticationSchedule your Showing Appt. ONLINE NOW!
Showing times don't work? Please call or chat for assistance
AVAILABLE DATE: 08/29/2026
LEASE LENGTH: 12 Months
OCCUPANCY RULE:No more than 4 unrelated adult occupants
TYPE: Townhouse
TOTAL/FINISHED SQ FT: 2730/2000
PARKING: 2-car garage
YARD: Fenced backyard
FEATURES:
- 3 Bedrooms
- 2.5 Bathrooms
- Quartz countertops
- Stainless Steel Appliances
- Custom accent walls
- White oak flooring
- Designer finishes throughout
- Updated lighting throughout.
- Unfinished basement (Great storage space)
- Water softener
- Washer & dryer included.
- Resort style community amenities.
- And more...
TENANT CHARGES:
- Resident to sign/pay for gas & electricity
- Resident to pay $100.00 HOA Fee per month (Includes water, sewer and garbage)
- Resident Benefits Package (RBP) = $34.95 per month**.- Monthly Tenant Legal Liability Protection (MTLLP) = $15.95 per month.- Security Deposit = Same as rent, depending on application score (fully refundable)
- Application Fee = $50.00 per applicant 18 and older
- Lease Initiation Fee = $150.00 after approval and upon signing
- Pet fees as listed (if applicable)
- If the mailbox is a community box that requires a key, it is owned by the Postal Service.
A small fee may be required to get mailbox keys upon move-in.
*If a washer and dryer are offered, this is owner courtesy, and they may choose not to repair them
HOA INCLUDES:
- Clubhouse
- Gym Room
- Playground;
- Pool
- Snow removal
- Spa
YARD CARE: Resident - Just the backyard is the responsibility of the tenant. The front is maintained by the HOA.
PETS: No Pets are permitted in or on the property.
NO Smoking or Vaping is permitted in or on the property.
SHOWING INSTRUCTIONS:
Schedule a Showing Online
TO APPLY:
- $50.00 application fee per adult to be paid at the time of application.
- All applicants will be required to fill out an animal profile, even if they do not have a pet. The link will be provided after you have submitted your application and paid the fee.
- Review application criteria and deposit Info before applying.- All applications are reviewed. Order of application is determined only once all required paperwork and info has been provided and screening is complete. All applications are processed according to Fair Housing
PROPERTY MANAGER:
Nestwell Property Mgmt.
8813 S Redwood Road #D1
West Jordan, UT 84088
* All information is deemed reliable but not guaranteed and is subject to change.
** For more details about this property, please visit Nestwell Property Management's website or contact our customer service team.Basement (Unfinished)
Clubhouse/Fitness Center
Community Pool
Cooling (Central Air)
Countertops (Granite/Quartz)
Floors (Laminate/Lvp)
Garage (2 Car)
Hoa Community
New Paint
Smoking (Not Allowed)
Townhouse for rent
$2,295/moFees may apply
1284 N Willowbrook, Saratoga Springs, UT 84045
3beds
2,730sqft
Price may not include required fees and charges. Learn more|
Townhouse
Available Sat Aug 29 2026
No pets
In unit laundry
2 Attached garage spaces parking
Fireplace
What's special
Fenced backyardPristine white oak flooringWater softenerChef-inspired kitchenPremium stainless steel appliancesCustom accent wallsQuartz countertops
- 2 days |
- -- |
- -- |
Zillow last checked:
Listing updated:
Travel times

Let’s turn your rent into credit progress
Build credit history with every on-time payment and get credit for the payment you’re already making.
Facts & features
Interior
Bedrooms & bathrooms
- Bedrooms: 3
- Bathrooms: 3
- Full bathrooms: 2
- 1/2 bathrooms: 1
Heating
- Fireplace
Appliances
- Included: Dishwasher, Dryer, Garbage Disposal, Microwave Oven, Refrigerator, Washer
- Laundry: In Unit
Features
- Ceiling Fan(s)
- Has fireplace: Yes
Interior area
- Total interior livable area: 2,730 sqft
Property
Parking
- Total spaces: 2
- Parking features: Attached, Garage
- Has attached garage: Yes
- Details: Contact manager
Features
- Patio & porch: Deck, Patio
- Exterior features: No cats, No pets, Stainless steel appliances, Walk-in closet
Details
- Additional structures: Garage(s)
- Parcel number: 653770073
Construction
Type & style
- Home type: Townhouse
- Property subtype: Townhouse
Utilities & green energy
- Utilities for property: Cable Connected, Garbage, Sewage, Water
Building
Management
- Pets allowed: No
Community & HOA
HOA
- Amenities included: Cable TV
Location
- Region: Saratoga Springs
Financial & listing details
- Lease term: Contact For Details
Price history
| Date | Event | Price |
|---|---|---|
| 8/13/2026 | Listed for rent | $2,295+48.1%$1/sqft |
Source: Zillow Rentals Report a problem | ||
| 12/19/2018 | Listing removed | $1,550$1/sqft |
Source: Home Basics Real Estate Report a problem | ||
| 12/5/2018 | Price change | $1,550-1.6%$1/sqft |
Source: Home Basics Real Estate Report a problem | ||
| 11/26/2018 | Price change | $1,575-3.1%$1/sqft |
Source: Home Basics Real Estate Report a problem | ||
| 10/29/2018 | Listed for rent | $1,625+4.8%$1/sqft |
Source: Home Basics Real Estate Report a problem | ||
| 8/21/2017 | Listing removed | $1,550$1/sqft |
Source: Home Basics Real Estate Report a problem | ||
| 8/1/2017 | Listed for rent | $1,550+3.7%$1/sqft |
Source: Home Basics Real Estate Report a problem | ||
| 7/14/2016 | Listing removed | $1,495+1.4%$1/sqft |
Source: Home Basics Real Estate Report a problem | ||
| 1/11/2016 | Listing removed | $1,475$1/sqft |
Source: Home Basics Real Estate Report a problem | ||
| 12/14/2015 | Listed for rent | $1,475$1/sqft |
Source: Home Basics Real Estate Report a problem | ||
Neighborhood: 84045
Nearby schools
GreatSchools rating
- 8/10Riverview SchoolGrades: PK-6Distance: 0.8 mi
- 6/10Vista Heights Middle SchoolGrades: 7-10Distance: 1.8 mi
- 7/10Westlake High SchoolGrades: 10-12Distance: 1.6 mi