Are you seeking an incredible opportunity in the charming and bucolic village of Birchrunville? Your search ends here. Nestled on a serene, 4-acre wooded lot, this 1800s residence embodies the tranquility of a countryside setting. As you step through the front porch, you're greeted by a hallway leading to a living room on your left and a dining room on your right, both with hardwood floors. Continuing forward, you'll discover a nice size kitchen with ample cabinet space and a delightful greenhouse window above the sink. Adjacent to the kitchen, a cozy family room awaits, complete with a brick fireplace. Adding to the first floor is a primary bedroom addition featuring an ensuite bathroom. Upstairs, you'll find three more bedrooms and a second bathroom. The third floor boasts two bonus rooms, perfect for play areas or a home office. The property also includes a barn and a spring house, offering additional living space that encompasses a kitchen, a living room, and two bedrooms. While this cherished home is in need of restoration, it holds tremendous potential for a new owner to breathe new life into it. The Estate is selling the property in its present condition and will not be making any repairs. New septic will need to be installed. The surrounding area affords the beauty and peace of country lifestyle, historic homes and million-dollar-plus residences. It presents endless opportunities for the gentleman and gentlewoman farmer and activities such as cycling, horseback riding, fishing, nature walks, and birdwatching. Additionally, you'll enjoy the convenience of nearby premium shopping, restuarants, preserved land and nature parks along with easy access to major commuting routes, including 76, 422, and 202. This is a rare opportunity indeed!
Sold for $450,000
$450,000
1284 School House Ln, Chester Springs, PA 19425
4beds
3,149sqft
Single Family Residence
Built in 1800
4.1 Acres Lot
$854,100 Zestimate®
$143/sqft
$3,268 Estimated rent
Home value
$854,100
$811,000 - $897,000
$3,268/mo
Zestimate® history
Owner options
List your home for rent
$3,268/mo
Rent Zestimate®
Find your next renter with Zillow Rental Manager. Plus, with online applications, you can quickly screen prospective tenants – for free.
$3,268/mo
Rent Zestimate®
Refinance and save
$2,935/mo
Est. payment
Refinancing to a lower rate could help reduce your monthly payments and save thousands over the life of the loan.
$2,935/mo
Est. payment
Explore your selling options
Work with a Zillow partner agent
Leverage their expertise and Zillow's premium Showcase listings to get your home seen by more buyers.
Get startedList with your own agent
Get your home in front of millions of buyers by listing it on Zillow.
Learn how to do itSell it yourself
Take full control of how buyers see your home on Zillow by listing For Sale by Owner (FSBO).
List your homeWhat's special
Zillow last checked:
Listing updated:
Listed by:
Cj Stein 610-549-4435,
Keller Williams Real Estate -Exton
Bought with:
Sarah Smith, RS361447
Century 21 Norris-Valley Forge
Source: Bright MLS,MLS#: PACT2045652
Facts & features
Interior
Bedrooms & bathrooms
- Bedrooms: 4
- Bathrooms: 2
- Full bathrooms: 2
Basement
- Area: 0
Heating
- Electric, Oil
Cooling
- Window Unit(s), Electric
Appliances
- Included: Oven/Range - Electric, Electric Water Heater
Features
- Flooring: Carpet, Wood
- Basement: Full,Unfinished
- Number of fireplaces: 1
Interior area
- Total structure area: 3,149
- Total interior livable area: 3,149 sqft
- Finished area above ground: 3,149
- Finished area below ground: 0
Property
Parking
- Parking features: Driveway
- Has uncovered spaces: Yes
Accessibility
- Accessibility features: None
Features
- Levels: Two
- Stories: 2
- Patio & porch: Deck, Porch
- Pool features: None
Lot
- Size: 4.1 Acres
Details
- Additional structures: Above Grade, Below Grade
- Parcel number: 2504 0142
- Zoning: RES
- Special conditions: Standard
Construction
Type & style
- Home type: SingleFamily
- Architectural style: Farmhouse/National Folk
- Property subtype: Single Family Residence
Materials
- Stone
- Foundation: Concrete Perimeter, Stone
- Roof: Asphalt,Pitched,Shingle
Condition
- New construction: No
- Year built: 1800
Utilities & green energy
- Sewer: On Site Septic, Cesspool
- Water: Well
Community & HOA
Community
- Subdivision: None Available
HOA
- Has HOA: No
Location
- Region: Chester Springs
- Municipality: WEST VINCENT TWP
Financial & listing details
- Price per square foot: $143/sqft
- Tax assessed value: $233,740
- Annual tax amount: $9,483
- Date on market: 5/26/2023
- Listing agreement: Exclusive Right To Sell
- Listing terms: Cash,Conventional
- Inclusions: Washer, Dryer, And Refrigerator In As-in Condition With No Monetary Value.
- Ownership: Fee Simple
Price history
| Date | Event | Price |
|---|---|---|
| 6/7/2026 | Listing removed | $899,000$285/sqft |
Source:  Bright MLS #PACT2113484 Report a problem Bright MLS #PACT2113484 Report a problem | ||
| 5/22/2026 | Contingent | $899,000$285/sqft |
Source: Bright MLS #PACT2113484 Report a problem | ||
| 11/14/2025 | Listed for sale | $899,000-5.3%$285/sqft |
Source: Bright MLS #PACT2113484 Report a problem | ||
| 11/10/2025 | Listing removed | -- |
Source: Owner Report a problem | ||
| 10/10/2025 | Listed for sale | $949,000+110.9%$301/sqft |
Source: Owner Report a problem | ||
| 9/18/2023 | Sold | $450,000$143/sqft |
Source: Bright MLS #PACT2045652 Report a problem | ||
| 9/2/2023 | Pending sale | $450,000$143/sqft |
Source: Bright MLS #PACT2045652 Report a problem | ||
| 8/16/2023 | Contingent | $450,000$143/sqft |
Source: Bright MLS #PACT2045652 Report a problem | ||
| 8/11/2023 | Listed for sale | $450,000-25%$143/sqft |
Source: Bright MLS #PACT2045652 Report a problem | ||
| 7/24/2023 | Contingent | $600,000$191/sqft |
Source: Bright MLS #PACT2045652 Report a problem | ||
| 7/12/2023 | Price change | $600,000-7.7%$191/sqft |
Source: Bright MLS #PACT2045652 Report a problem | ||
| 6/21/2023 | Price change | $650,000-7.1%$206/sqft |
Source: Bright MLS #PACT2045652 Report a problem | ||
| 5/26/2023 | Listed for sale | $700,000$222/sqft |
Source: Bright MLS #PACT2045652 Report a problem | ||
Public tax history
| Year | Property taxes | Tax assessment |
|---|---|---|
| 2025 | $9,987 +1.5% | $233,740 |
| 2024 | $9,844 +2.3% | $233,740 |
| 2023 | $9,622 +1.5% | $233,740 |
| 2022 | $9,483 +1.7% | $233,740 |
| 2021 | $9,329 +143.8% | $233,740 |
| 2020 | $3,826 -56.6% | $233,740 |
| 2019 | $8,811 +2% | $233,740 |
| 2018 | $8,640 +9899.8% | $233,740 |
| 2017 | $86 -98.8% | $233,740 |
| 2016 | $7,038 | $233,740 |
| 2015 | $7,038 | $233,740 |
| 2014 | $7,038 | $233,740 |
| 2012 | -- | $233,740 |
| 2011 | -- | $233,740 |
| 2010 | -- | $233,740 |
| 2009 | -- | $233,740 |
| 2008 | -- | $233,740 |
| 2007 | -- | $233,740 |
| 2006 | -- | $233,740 |
| 2005 | -- | $233,740 |
| 2004 | -- | $233,740 |
| 2003 | -- | $233,740 |
| 2000 | -- | $233,740 |
Find assessor info on the county website
Neighborhood: 19425
Nearby homes
- $473,4003 bd2 ba1.7k sqft1265 School House Ln, Chester Springs, PA 19425Off Market
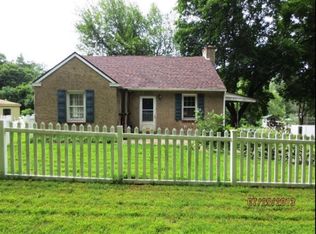
- $600,0005 bd2 ba2.1k sqft1275 School House Ln, Chester Springs, PA 19425Sold
- $1,770,4005 bd5 ba5.8k sqft2136 Flowing Springs Rd, Chester Springs, PA 19425Off Market

- $3,109,7004 bd4 ba5.4k sqft1277 Saint Matthews Rd, Chester Springs, PA 19425Off Market
- $1,375,0004 bd4 ba4.1k sqft2084 Flowing Springs Rd, Chester Springs, PA 19425Sold
- $2,433,2004 bd3 ba5.7k sqft1269 Saint Matthews Rd, Chester Springs, PA 19425Off Market
- $11,200-- bd-- ba-- sqftFlowing Springs Rd, Chester springs, PA 19425Off Market
- $824,7003 bd2 ba2.9k sqft2110 Flowing Springs Rd, Chester Springs, PA 19425Off Market
Nearby schools
GreatSchools rating
- 10/10West Vincent El SchoolGrades: K-6Distance: 3 mi
- 7/10Owen J Roberts Middle SchoolGrades: 7-8Distance: 3.6 mi
- 8/10Owen J Roberts High SchoolGrades: 9-12Distance: 3.6 mi
Schools provided by the listing agent
- District: Owen J Roberts
Source: Bright MLS. This data may not be complete. We recommend contacting the local school district to confirm school assignments for this home.
Get a cash offer in 3 minutes
Find out how much your home could sell for in as little as 3 minutes with a no-obligation cash offer.
Estimated market value
$854,100
Get a cash offer in 3 minutes
Find out how much your home could sell for in as little as 3 minutes with a no-obligation cash offer.
Estimated market value
$854,100
- Pennsylvania
- Chester County
- Chester Springs
- 19425
- 1284 School House Ln
Nearby cities
Nearby neighborhoods
Nearby zip codes
Other Chester Springs Topics
