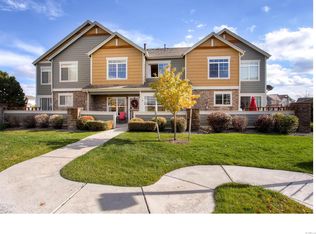
Welcome Home To This Absolutely Gorgeous Townhome In Riverdale Park. This Inviting End Unit Sits Adjacent To The Greenbelt And Provides Great Views And Natural Sunlight. You Are Greeted With A Sunny Front Porch Where You Can Enjoy Morning Coffee. As You Enter, You Are Drenched With Natural Sunlight And A Spotless, Move-In Ready Home With New Engineered Hardwood Floors, New Paint And New Blinds Throughout The Home. Other Updates Include A Newer Central Air Conditioner, High Efficiency Furnace, New Hot Water Heater, Ring Doorbell And Keyless Entry Lock. The Main Floor Features An Open Floorplan Which Includes The Family Room With A Gas Fireplace And Ceiling Fan, Dining Area, Updated Kitchen And Convenient Half Bath. The Kitchen Dazzles With White Cabinets, Quartz Countertops, Newer Stainless Steel Appliances, An Island With Seating And Plenty Of Cabinets And Counterspace. Upstairs You Will Find A Spacious Primary Suite With A Retreat Area That Can Be Used As A Home Office, Nursery Or Sitting Area. The Primary Bath Features Double Sink Vanity With New Quartz Counters, Oversized Soaking Tub And Large Walk-In Closet. The Secondary Bedroom Is Also Spacious And Has It's Own En-Suite Full Bath. The Unfinished Basement Offers an Additional 626 Square Feet For Great Storage Or Finish For Additional Living Space. The Laundry Area Includes The Washer And Dryer Plus Storage Cabinets. Enjoy The Outdoors With Your Private Patio Including A Gate For Easy Access To The Walking Trail. Parking Is Easy With A One Car Detached Garage #79, Plus Additional Parking Directly In Front Of Home. Riverdale Park Is an Exceptional Community With An Outdoor Community Pool, Playground And Basketball Court. The Location Is Ideal As You Can Walk To Restaurants, Retail And Within Minutes To The Light Rail and Highway Access. Don't Miss Out On This Special Home! Call Today For Your Private Showing!
Sold for $400,000
Zillow last checked:
Listing updated:
Bought with:
Libby Furns, 100102769
Thrive Real Estate Group
Source: REcolorado as distributed by MLS GRID,MLS#: 9184335
Price history
| Date | Event | Price |
|---|---|---|
| 11/21/2024 | Sold | $400,000-3.1%$206/sqft |
Source:  REcolorado as distributed by MLS GRID #9184335 Report a problem REcolorado as distributed by MLS GRID #9184335 Report a problem | ||
| 10/28/2024 | Pending sale | $413,000$213/sqft |
Source: REcolorado as distributed by MLS GRID #9184335 Report a problem | ||
| 10/15/2024 | Listed for sale | $413,000$213/sqft |
Source: REcolorado as distributed by MLS GRID #9184335 Report a problem | ||
| 10/7/2024 | Pending sale | $413,000$213/sqft |
Source: REcolorado as distributed by MLS GRID #9184335 Report a problem | ||
| 10/4/2024 | Price change | $413,000-0.5%$213/sqft |
Source: REcolorado as distributed by MLS GRID #9184335 Report a problem | ||
| 9/11/2024 | Listed for sale | $415,000+7%$214/sqft |
Source: REcolorado as distributed by MLS GRID #9184335 Report a problem | ||
| 7/7/2021 | Sold | $388,000+9.3%$200/sqft |
Source: Public Record Report a problem | ||
| 5/29/2021 | Pending sale | $355,000$183/sqft |
Source:  RE/MAX International #6346718 Report a problem RE/MAX International #6346718 Report a problem | ||
| 5/25/2021 | Listed for sale | $355,000+18.3%$183/sqft |
Source: RE/MAX International #6346718 Report a problem | ||
| 4/25/2019 | Sold | $300,000-1.6%$155/sqft |
Source: Public Record Report a problem | ||
| 3/14/2019 | Price change | $305,000-1%$157/sqft |
Source: Heather Brandt #872346 Report a problem | ||
| 2/14/2019 | Listed for sale | $308,000+20.3%$159/sqft |
Source: Heather Brandt #872346 Report a problem | ||
| 4/26/2016 | Sold | $256,000+50.1%$132/sqft |
Source: Public Record Report a problem | ||
| 4/17/2007 | Sold | $170,600$88/sqft |
Source: Public Record Report a problem | ||
Nearby homes
- $359,1002 bd2 ba1.3k sqft12840 Jasmine St UNIT F, Thornton, CO 80602Off Market
- $369,9002 bd2 ba1.2k sqft12840 Jasmine St UNIT E, Thornton, CO 80602Off Market
- $380,1002 bd4 ba1.9k sqft12840 Jasmine St UNIT C, Thornton, CO 80602Off Market

- $366,5002 bd2 ba1.2k sqft12840 Jasmine St UNIT B, Thornton, CO 80602Off Market
Get a cash offer in 3 minutes
Find out how much your home could sell for in as little as 3 minutes with a no-obligation cash offer.
Estimated market value
$380,200
