*When only the best will do. Classic Custom Homes former model located in sought after Shenandoah subdivision in desirable Plainfield North High School District. Discover a stunning true 5-bedroom home with five bedrooms upstairs and another large bedroom in the finished walk out basement. This custom brick front home with Hardie plank siding is situated on a premium lot offering beautiful pond views right from your porch. No detail has been overlooked in this builder's model, showcasing exquisite crown molding throughout, a display niche, skylights, and lighted tray ceilings. The gourmet kitchen is a chef's dream, equipped with Brazilian cherry wood cabinets, a double oven, granite countertops, an island, and a SUB ZERO fridge. The main level dazzles with gleaming cherry hardwood floors. The sunken family room boasts a cozy fireplace flanked by French doors leading to an open bright sunroom, which also features a fireplace. The finished walkout basement includes a bedroom, full bath, storage room/office, rec room, and wet bar, perfect for entertaining or relaxation. Experience a true primary suite with a sitting room with pond view, two walk-in closets, and an expansive en-suite bathroom. This exceptional property also offers a fenced yard with a patio and paver-shaded seating, a sprinkler system, outdoor gas line for grill, an intercom system, and a heated 3-car garage. New roof 2020 & new leaf proof gutters 2020, Washer & Dryer 2025 Sub Zero Fridge 2024, one new A/C 2021, 1 new furnace with humidifier 2024, 1 new water heater 2024, new deck 2025. Great location minutes to downtown Plainfield and easy access to I55. Don't miss your chance to make this remarkable home your own!
Closed
$675,000
12840 Shenandoah Trl, Plainfield, IL 60544
6beds
4,733sqft
Single Family Residence
Built in 2005
10,018 Square Feet Lot
$-- Zestimate®
$143/sqft
$-- Estimated rent
Home value
Not available
Estimated sales range
Not available
Not available
Zestimate® history
Owner options
List your home for rent
Find your next renter with Zillow Rental Manager. Plus, with online applications, you can quickly screen prospective tenants – for free.
Refinance and save
$4,334/mo
Est. payment
Refinancing to a lower rate could help reduce your monthly payments and save thousands over the life of the loan.
$4,334/mo
Est. payment
Explore your selling options
Work with a Zillow partner agent
Leverage their expertise and Zillow's premium Showcase listings to get your home seen by more buyers.
Get startedList with your own agent
Get your home in front of millions of buyers by listing it on Zillow.
Learn how to do itSell it yourself
Take full control of how buyers see your home on Zillow by listing For Sale by Owner (FSBO).
List your homeWhat's special
Zillow last checked:
Listing updated:
Listed by:
Frank Passaro, ABR,GRI 630-401-2956,
Baird & Warner
Bought with:
Sara Sogol
Redfin Corporation
Source: MRED as distributed by MLS GRID,MLS#: 12475408
Facts & features
Interior
Bedrooms & bathrooms
- Bedrooms: 6
- Bathrooms: 5
- Full bathrooms: 4
- 1/2 bathrooms: 1
Rooms
- Room types: Bedroom 5, Sun Room, Eating Area, Sitting Room, Foyer, Bedroom 6
Primary bedroom
- Features: Flooring (Carpet), Bathroom (Full)
- Level: Second
- Area: 308 Square Feet
- Dimensions: 22X14
Bedroom 2
- Features: Flooring (Carpet)
- Level: Second
- Area: 156 Square Feet
- Dimensions: 13X12
Bedroom 3
- Features: Flooring (Carpet)
- Level: Second
- Area: 143 Square Feet
- Dimensions: 13X11
Bedroom 4
- Features: Flooring (Carpet)
- Level: Second
- Area: 156 Square Feet
- Dimensions: 13X12
Bedroom 5
- Features: Flooring (Carpet)
- Level: Second
- Area: 120 Square Feet
- Dimensions: 12X10
Bedroom 6
- Level: Basement
- Area: 294 Square Feet
- Dimensions: 21X14
Dining room
- Features: Flooring (Hardwood)
- Level: Main
- Area: 143 Square Feet
- Dimensions: 11X13
Eating area
- Features: Flooring (Hardwood)
- Level: Main
- Area: 117 Square Feet
- Dimensions: 09X13
Family room
- Features: Flooring (Carpet)
- Level: Main
- Area: 280 Square Feet
- Dimensions: 20X14
Foyer
- Features: Flooring (Hardwood)
- Level: Main
- Area: 88 Square Feet
- Dimensions: 08X11
Kitchen
- Features: Kitchen (Eating Area-Breakfast Bar, Eating Area-Table Space, Island, Pantry-Closet), Flooring (Hardwood)
- Level: Main
- Area: 156 Square Feet
- Dimensions: 12X13
Laundry
- Features: Flooring (Ceramic Tile)
- Level: Main
- Area: 56 Square Feet
- Dimensions: 07X08
Living room
- Features: Flooring (Carpet)
- Level: Main
- Area: 182 Square Feet
- Dimensions: 13X14
Sitting room
- Level: Second
- Area: 81 Square Feet
- Dimensions: 9X9
Sun room
- Features: Flooring (Hardwood)
- Level: Main
- Area: 240 Square Feet
- Dimensions: 16X15
Heating
- Natural Gas, Forced Air, Zoned, Radiant Floor
Cooling
- Central Air, Zoned
Appliances
- Included: Double Oven, Microwave, Dishwasher, Refrigerator, Washer, Dryer, Disposal, Humidifier
- Laundry: Main Level
Features
- Cathedral Ceiling(s), Wet Bar
- Flooring: Hardwood
- Windows: Skylight(s)
- Basement: Finished,Exterior Entry,Full
- Attic: Full,Unfinished
- Number of fireplaces: 1
- Fireplace features: Double Sided, Gas Log, Gas Starter, Includes Accessories, Family Room, Other
Interior area
- Total structure area: 1,300
- Total interior livable area: 4,733 sqft
- Finished area below ground: 1,300
Property
Parking
- Total spaces: 3
- Parking features: Concrete, Garage Door Opener, Heated Garage, Yes, Garage Owned, Attached, Garage
- Attached garage spaces: 3
- Has uncovered spaces: Yes
Accessibility
- Accessibility features: No Disability Access
Features
- Stories: 2
- Patio & porch: Patio
- Has view: Yes
- View description: Water, Front of Property
- Has water view: Yes
- Water view: Water,Front of Property
- Waterfront features: Lake Front
Lot
- Size: 10,018 Square Feet
- Dimensions: 83X125X83X125
- Features: Landscaped
Details
- Parcel number: 0701312060320000
- Special conditions: None
- Other equipment: Central Vacuum, TV-Cable, Intercom, Ceiling Fan(s), Sump Pump, Sprinkler-Lawn
Construction
Type & style
- Home type: SingleFamily
- Architectural style: Traditional
- Property subtype: Single Family Residence
Materials
- Brick, Concrete, Fiber Cement
- Foundation: Concrete Perimeter
- Roof: Asphalt
Condition
- New construction: No
- Year built: 2005
Details
- Builder model: MEGAN MARI
Utilities & green energy
- Electric: 200+ Amp Service
- Sewer: Public Sewer
- Water: Lake Michigan
Community & HOA
Community
- Features: Park, Lake, Curbs, Sidewalks, Street Lights
- Subdivision: Shenandoah
HOA
- Has HOA: Yes
- Services included: None
- HOA fee: $260 annually
Location
- Region: Plainfield
Financial & listing details
- Price per square foot: $143/sqft
- Annual tax amount: $14,750
- Date on market: 9/18/2025
- Listing terms: Conventional
- Ownership: Fee Simple w/ HO Assn.
Price history
| Date | Event | Price |
|---|---|---|
| 11/7/2025 | Sold | $675,000-3.6%$143/sqft |
Source:  MRED as distributed by MLS GRID #12475408 Report a problem MRED as distributed by MLS GRID #12475408 Report a problem | ||
| 9/26/2025 | Contingent | $699,900$148/sqft |
Source: MRED as distributed by MLS GRID #12475408 Report a problem | ||
| 9/18/2025 | Listed for sale | $699,900$148/sqft |
Source: MRED as distributed by MLS GRID #12475408 Report a problem | ||
| 9/18/2025 | Listing removed | $699,900$148/sqft |
Source: MRED as distributed by MLS GRID #12432988 Report a problem | ||
| 8/17/2025 | Price change | $699,900-3.5%$148/sqft |
Source: MRED as distributed by MLS GRID #12432988 Report a problem | ||
| 7/30/2025 | Listed for sale | $725,000$153/sqft |
Source: MRED as distributed by MLS GRID #12432988 Report a problem | ||
Public tax history
Tax history is unavailable.
Neighborhood: 60544
Nearby homes
- $692,9005 bd5 ba3.4k sqft12840 Shenandoah Trl, Plainfield, IL 60585Off Market
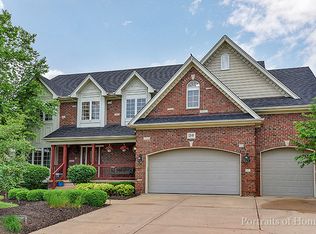
- $630,0004 bd4 ba3.4k sqft12838 Shenandoah Trl, Plainfield, IL 60585Sold

- $695,6004 bd3 ba3.3k sqft12844 S Shenandoah Trl, Plainfield, IL 60585Off Market

- $604,497-- bd4 ba3.4k sqft12838 S Shenandoah Trl, Plainfield, IL 60585Off Market
- $648,4004 bd3 ba3.3k sqft12844 Shenandoah Trl, Plainfield, IL 60585Off Market
- $799,1004 bd4 ba3.9k sqft25624 W Meadowland Cir, Plainfield, IL 60585Off Market
- $704,8004 bd3 ba-- sqft25628 Meadowland Cir, Plainfield, IL 60585Off Market
- $695,900-- bd3 ba3.1k sqft25628 W Meadowland Cir, Plainfield, IL 60585Off Market
- $690,2005 bd4 ba3.5k sqft12834 S Shenandoah Trl, Plainfield, IL 60585Off Market
Nearby schools
GreatSchools rating
- 9/10Walkers Grove Elementary SchoolGrades: K-5Distance: 1.3 mi
- 8/10Heritage Grove Middle SchoolGrades: 6-8Distance: 1.9 mi
- 9/10Plainfield North High SchoolGrades: 9-12Distance: 1.7 mi
Schools provided by the listing agent
- Elementary: Walkers Grove Elementary School
- Middle: Heritage Grove Middle School
- High: Plainfield North High School
- District: 202
Source: MRED as distributed by MLS GRID. This data may not be complete. We recommend contacting the local school district to confirm school assignments for this home.


Get pre-qualified for a loan
At Zillow Home Loans, we can pre-qualify you in as little as 5 minutes with no impact to your credit score.An equal housing lender. NMLS #10287.
- Illinois
- Will County
- Plainfield
- 60544
- 12840 Shenandoah Trl
Nearby cities
Nearby neighborhoods
Nearby zip codes
Other Plainfield Topics
