Perfectly positioned in a sought-after neighborhood surrounded by higher-end homes, this beautifully maintained one-level home offers the ideal blend of comfort, flexibility, and indoor-outdoor living with an easy commute to Microsoft. Thoughtfully designed with dual primary suites, the layout provides flexibility for guests, multigenerational living, or work-from-home needs, complemented by two 3/4 baths and an additional full bath. The spacious kitchen features abundant storage and a large walk-in pantry, making everyday living and entertaining effortless. Step outside through any of the three sets of French doors and discover an incredible park-like setting filled with lush gardens and inviting outdoor spaces that will delight any botanist or nature lover. Air conditioning keeps the home cool and comfortable all summer long while the seamless indoor-outdoor flow creates a truly relaxing retreat.
Sold
Listed by: RE/MAX Northwest • Gordy Marks
Bought with: Homes & Equity Real Estate Grp
$1,300,000
12841 NE 113th Street, Kirkland, WA 98033
4beds
1,950sqft
Single Family Residence
Built in 1965
10,497 Square Feet Lot
$1,294,200 Zestimate®
$667/sqft
$4,156 Estimated rent
Home value
$1,294,200
$1.20M - $1.40M
$4,156/mo
Zestimate® history
Owner options
List your home for rent
$4,156/mo
Rent Zestimate®
Find your next renter with Zillow Rental Manager. Plus, with online applications, you can quickly screen prospective tenants – for free.
$4,156/mo
Rent Zestimate®
Refinance and save
$7,983/mo
Est. payment
Refinancing to a lower rate could help reduce your monthly payments and save thousands over the life of the loan.
$7,983/mo
Est. payment
Explore your selling options
Work with a Zillow partner agent
Leverage their expertise and Zillow's premium Showcase listings to get your home seen by more buyers.
Get startedList with your own agent
Get your home in front of millions of buyers by listing it on Zillow.
Learn how to do itSell it yourself
Take full control of how buyers see your home on Zillow by listing For Sale by Owner (FSBO).
List your homeWhat's special
Spacious kitchenDual primary suitesIncredible park-like settingLush gardensLarge walk-in pantryAbundant storageBeautifully maintained one-level home
Zillow last checked:
Listing updated:
Listed by:
Gordy Marks,
RE/MAX Northwest,
Jesse Sheldon,
RE/MAX Northwest
Bought with:
Eddie Miri, 133015
Homes & Equity Real Estate Grp
Source: NWMLS as distributed by MLS GRID,MLS#: 2522750
Facts & features
Interior
Bedrooms & bathrooms
- Bedrooms: 4
- Bathrooms: 3
- Full bathrooms: 1
- 3/4 bathrooms: 2
- Main level bathrooms: 3
- Main level bedrooms: 4
Primary bedroom
- Level: Main
Primary bedroom
- Level: Main
Bedroom
- Level: Main
Bedroom
- Level: Main
Bathroom full
- Level: Main
Bathroom three quarter
- Level: Main
Bathroom three quarter
- Level: Main
Den office
- Level: Main
Dining room
- Level: Main
Entry hall
- Level: Main
Kitchen with eating space
- Level: Main
Living room
- Level: Main
Heating
- Fireplace, 90%+ High Efficiency, Forced Air, Electric, Natural Gas
Cooling
- Has cooling: Yes
Appliances
- Included: Dishwasher, Dryer, Refrigerator, Stove(s)/Range(s), Washer, Dishwasher(s), Dryer(s), Refrigerator(s), Washer(s), Water Heater: gas, Water Heater Location: garage
Features
- Bath Off Primary, Ceiling Fan(s), Dining Room, Pantry
- Flooring: Bamboo/Cork, Hardwood, Laminate
- Doors: French Doors
- Windows: Dbl Pane/Storm Window, Skylight(s)
- Basement: None
- Number of fireplaces: 1
- Fireplace features: Wood Burning, Main Level: 1, Fireplace
Interior area
- Total structure area: 1,950
- Total interior livable area: 1,950 sqft
Property
Parking
- Total spaces: 2
- Parking features: Attached Garage
- Has attached garage: Yes
- Covered spaces: 2
Features
- Levels: One
- Stories: 1
- Entry location: Main
- Patio & porch: Second Primary Bedroom, Bath Off Primary, Ceiling Fan(s), Dbl Pane/Storm Window, Dining Room, Fireplace, French Doors, Hot Tub/Spa, Pantry, Skylight(s), Walk-In Closet(s), Water Heater
- Has spa: Yes
- Spa features: Indoor
Lot
- Size: 10,497 Square Feet
- Features: Curbs, Paved, Sidewalk, Fenced-Fully, Hot Tub/Spa, Outbuildings, Patio
- Topography: Level
- Residential vegetation: Fruit Trees, Garden Space
Details
- Parcel number: 5487300120
- Zoning description: Jurisdiction: City
- Special conditions: Standard
Construction
Type & style
- Home type: SingleFamily
- Architectural style: 1 Story
- Property subtype: Single Family Residence
Materials
- Wood Siding
- Foundation: Poured Concrete
- Roof: Composition
Condition
- Good
- Year built: 1965
Utilities & green energy
- Electric: Company: PSE
- Sewer: Sewer Connected, Company: City of Kirkland
- Water: Public, Company: City of Kirkland
Community & HOA
Community
- Subdivision: North Rose Hill
Location
- Region: Kirkland
Financial & listing details
- Price per square foot: $667/sqft
- Tax assessed value: $1,333,000
- Annual tax amount: $11,593
- Date on market: 7/11/2026
- Cumulative days on market: 14 days
- Listing terms: Conventional,FHA,VA Loan
- Inclusions: Dishwasher(s), Dryer(s), Refrigerator(s), Stove(s)/Range(s), Washer(s)
Price history
| Date | Event | Price |
|---|---|---|
| 6/24/2026 | Sold | $1,300,000-5.8%$667/sqft |
Source:  NWMLS as distributed by MLS GRID #2522750 Report a problem NWMLS as distributed by MLS GRID #2522750 Report a problem | ||
| 5/27/2026 | Pending sale | $1,380,000$708/sqft |
Source: NWMLS as distributed by MLS GRID #2522750 Report a problem | ||
| 5/14/2026 | Listed for sale | $1,380,000+420.8%$708/sqft |
Source: NWMLS as distributed by MLS GRID #2522750 Report a problem | ||
| 7/9/1999 | Sold | $265,000$136/sqft |
Source: Public Record Report a problem | ||
Public tax history
| Year | Property taxes | Tax assessment |
|---|---|---|
| 2025 | $11,593 +16.4% | $1,333,000 +9.5% |
| 2024 | $9,964 +10.7% | $1,217,000 +16.9% |
| 2023 | $9,003 -8.6% | $1,041,000 -19.6% |
| 2022 | $9,849 +21.7% | $1,295,000 +44% |
| 2021 | $8,090 +10.7% | $899,000 +20.7% |
| 2020 | $7,308 +4.1% | $745,000 +0.4% |
| 2019 | $7,019 +2.8% | $742,000 -1.1% |
| 2018 | $6,829 +16.9% | $750,000 +32.7% |
| 2017 | $5,839 +31.6% | $565,000 +11.2% |
| 2016 | $4,438 | $508,000 +10.9% |
| 2015 | $4,438 | $458,000 +8.3% |
| 2014 | $4,438 | $423,000 +12.2% |
| 2013 | $4,438 | $377,000 +16.4% |
| 2012 | -- | $324,000 -6.4% |
| 2011 | -- | $346,000 -5.7% |
| 2010 | -- | $367,000 |
| 2009 | -- | $367,000 +5.5% |
| 2007 | -- | $348,000 +3.3% |
| 2006 | -- | $337,000 +10.1% |
| 2005 | -- | $306,000 +40.4% |
| 2001 | $2,500 | $218,000 +9% |
| 2000 | $2,500 | $200,000 |
Find assessor info on the county website
Neighborhood: North Rose Hill
Nearby homes
- $1,825,0004 bd3 ba2.2k sqft12849 NE 113th St, Kirkland, WA 98033Sold
- $3,100,0005 bd5 ba4.2k sqft12834 NE 113th St, Kirkland, WA 98033Sold
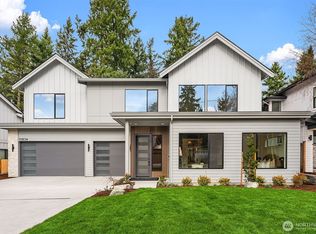
- $984,4502 bd3 ba1.3k sqft12847 NE 113th St, Kirkland, WA 98033Sold
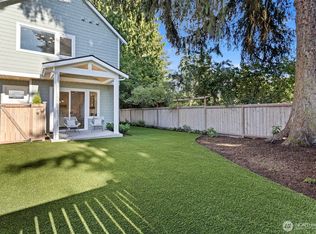
- $3,100,0005 bd5 ba4.2k sqft12828 NE 113th St, Kirkland, WA 98033Sold
- $1,160,0002 bd3 ba1.3k sqft12845 NE 113th St, Kirkland, WA 98033Sold
- $1,350,0003 bd1 ba1k sqft13004 NE 112th St, Kirkland, WA 98033Sold
- $3,300,0005 bd5 ba4.3k sqft12811 NE 113th St, Kirkland, WA 98033Sold
- $2,550,0005 bd5 ba3.5k sqft13010 NE 113th St, Kirkland, WA 98033Sold
Nearby schools
GreatSchools rating
- 9/10Mark Twain Elementary SchoolGrades: K-5Distance: 1 mi
- 8/10Kirkland Middle SchoolGrades: 6-8Distance: 1.7 mi
- 10/10Lake Washington High SchoolGrades: 9-12Distance: 2.1 mi
Schools provided by the listing agent
- Elementary: Twain Elem
- Middle: Kamiakin Middle
- High: Lake Wash High
Source: NWMLS as distributed by MLS GRID. This data may not be complete. We recommend contacting the local school district to confirm school assignments for this home.
Get a cash offer in 3 minutes
Find out how much your home could sell for in as little as 3 minutes with a no-obligation cash offer.
Estimated market value
$1,294,200
Get a cash offer in 3 minutes
Find out how much your home could sell for in as little as 3 minutes with a no-obligation cash offer.
Estimated market value
$1,294,200
- Washington
- King County
- Kirkland
- 98033
- North Rose Hill
- 12841 NE 113th Street
Nearby cities
Nearby neighborhoods
Nearby zip codes
Other Kirkland Topics
