Experience refined living in this brand-new home by Cushing Building Group, ideally situated in the desirable Rose Hill neighborhood. Thoughtfully crafted with premium finishes and sustainable design, this residence seamlessly blends elegance with functionality. A carefully chosen color scheme enhances the natural beauty of the surrounding landscape, fostering a perfect indoor-outdoor connection. Inside, dramatic vaulted ceilings create an airy ambiance, while top-tier appliances and impeccable craftsmanship add to the home's undeniable charm. A spacious, fully fenced yard and an oversized two-car garage complete this exceptional offering!
Sold
Listed by: Windermere R.E. Northeast, Inc • Tony Ferrelli
Bought with: Keller Williams Rlty Bellevue
$2,550,000
13010 NE 113th Street, Kirkland, WA 98033
5beds
3,557sqft
Townhouse, Condominium
Built in 2025
5,553 Square Feet Lot
$-- Zestimate®
$717/sqft
$7,888 Estimated rent
Home value
Not available
Estimated sales range
Not available
$7,888/mo
Zestimate® history
Owner options
List your home for rent
$7,888/mo
Rent Zestimate®
Find your next renter with Zillow Rental Manager. Plus, with online applications, you can quickly screen prospective tenants – for free.
$7,888/mo
Rent Zestimate®
Refinance and save
$15,684/mo
Est. payment
Refinancing to a lower rate could help reduce your monthly payments and save thousands over the life of the loan.
$15,684/mo
Est. payment
Explore your selling options
Work with a Zillow partner agent
Leverage their expertise and Zillow's premium Showcase listings to get your home seen by more buyers.
Get startedList with your own agent
Get your home in front of millions of buyers by listing it on Zillow.
Learn how to do itSell it yourself
Take full control of how buyers see your home on Zillow by listing For Sale by Owner (FSBO).
List your homeWhat's special
Impeccable craftsmanshipCarefully chosen color schemePremium finishesPerfect indoor-outdoor connectionOversized two-car garageSustainable designElegance with functionality
Zillow last checked:
Listing updated:
Listed by:
Tony Ferrelli,
Windermere R.E. Northeast, Inc,
Daniel Eaton,
Windermere R.E. Northeast, Inc
Bought with:
ChiChun Hsieh, 22000774
Keller Williams Rlty Bellevue
Maggie Sun, 23018680
Keller Williams Rlty Bellevue
Source: NWMLS as distributed by MLS GRID,MLS#: 2345978
Facts & features
Interior
Bedrooms & bathrooms
- Bedrooms: 5
- Bathrooms: 5
- Full bathrooms: 3
- 3/4 bathrooms: 1
- 1/2 bathrooms: 1
- Main level bathrooms: 2
- Main level bedrooms: 1
Bedroom
- Level: Main
Bathroom full
- Level: Main
Other
- Level: Main
Den office
- Level: Main
Dining room
- Level: Main
Entry hall
- Level: Main
Kitchen with eating space
- Level: Main
Living room
- Level: Main
Heating
- Fireplace, 90%+ High Efficiency, Ductless, Electric
Cooling
- 90%+ High Efficiency, Ductless
Appliances
- Included: Dishwasher(s), Disposal, Dryer(s), Microwave(s), Refrigerator(s), Stove(s)/Range(s), Washer(s), Garbage Disposal, Cooking - Electric Hookup, Cooking-Electric, Dryer-Electric, Washer
- Laundry: Electric Dryer Hookup, Washer Hookup
Features
- Flooring: Engineered Hardwood
- Number of fireplaces: 1
- Fireplace features: Electric, Main Level: 1, Fireplace
Interior area
- Total structure area: 3,557
- Total interior livable area: 3,557 sqft
Property
Parking
- Total spaces: 2
- Parking features: Individual Garage
- Garage spaces: 2
Features
- Levels: Multi/Split
- Entry location: Main
- Patio & porch: Cooking-Electric, Dryer-Electric, Fireplace, Washer
Lot
- Size: 5,553 Square Feet
- Features: Paved, Sidewalk
Details
- Parcel number: 13010#TBD
- Special conditions: Standard
Construction
Type & style
- Home type: Townhouse
- Architectural style: Contemporary,Townhouse
- Property subtype: Townhouse, Condominium
Materials
- Cement Planked, Cement Plank
- Roof: Composition
Condition
- New construction: Yes
- Year built: 2025
- Major remodel year: 2025
Utilities & green energy
- Electric: Company: PSE
- Sewer: Company: City of Kirkland
- Water: Company: City of Kirkland
Community & HOA
Community
- Subdivision: Kirkland
HOA
- Services included: See Remarks
- HOA fee: $39 monthly
Location
- Region: Kirkland
Financial & listing details
- Price per square foot: $717/sqft
- Tax assessed value: $1,866,000
- Annual tax amount: $1
- Date on market: 3/12/2025
- Cumulative days on market: 497 days
- Listing terms: Conventional
- Inclusions: Dishwasher(s), Dryer(s), Garbage Disposal, Microwave(s), Refrigerator(s), Stove(s)/Range(s), Washer(s)
Price history
| Date | Event | Price |
|---|---|---|
| 4/23/2025 | Sold | $2,550,000-0.2%$717/sqft |
Source:  NWMLS as distributed by MLS GRID #2345978 Report a problem NWMLS as distributed by MLS GRID #2345978 Report a problem | ||
| 3/23/2025 | Pending sale | $2,555,450$718/sqft |
Source: NWMLS as distributed by MLS GRID #2345978 Report a problem | ||
| 3/18/2025 | Listed for sale | $2,555,450+987.7%$718/sqft |
Source: NWMLS as distributed by MLS GRID #2345978 Report a problem | ||
| 7/27/2001 | Sold | $234,950$66/sqft |
Source: NWMLS as distributed by MLS GRID #21084598 Report a problem | ||
Public tax history
| Year | Property taxes | Tax assessment |
|---|---|---|
| 2024 | $15,116 +114.1% | $1,866,000 +130.7% |
| 2023 | $7,061 -8.5% | $809,000 -19.6% |
| 2022 | $7,712 +21.7% | $1,006,000 +44.1% |
| 2021 | $6,339 +10.7% | $698,000 +20.8% |
| 2020 | $5,727 +4% | $578,000 +0.3% |
| 2019 | $5,506 +2.7% | $576,000 -1.2% |
| 2018 | $5,363 +7.1% | $583,000 +21.2% |
| 2017 | $5,007 +31.1% | $481,000 +11.1% |
| 2016 | $3,820 | $433,000 +10.7% |
| 2015 | $3,820 | $391,000 +8.3% |
| 2014 | $3,820 | $361,000 +12.1% |
| 2013 | $3,820 | $322,000 +16.2% |
| 2012 | -- | $277,000 -2.5% |
| 2011 | -- | $284,000 -6% |
| 2010 | -- | $302,000 |
| 2009 | -- | $302,000 +5.2% |
| 2007 | -- | $287,000 +5.1% |
| 2006 | -- | $273,000 +10.1% |
| 2005 | -- | $248,000 +29.2% |
| 2001 | $2,211 +0.1% | $192,000 +9.1% |
| 2000 | $2,208 | $176,000 |
Find assessor info on the county website
Neighborhood: North Rose Hill
Nearby homes
- $1,050,0002 bd3 ba1.3k sqft13010 NE 113th St #B, Kirkland, WA 98033Sold
- $999,9502 bd3 ba1.2k sqft13015 NE 113th St, Kirkland, WA 98033Sold
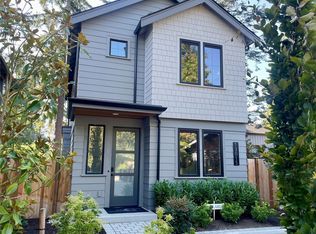
- $1,825,0004 bd3 ba2.2k sqft12849 NE 113th St, Kirkland, WA 98033Sold
- $2,528,7506 bd5 ba3.7k sqft13017 NE 113th St, Kirkland, WA 98033Sold
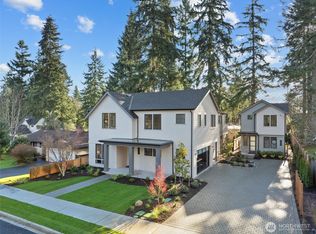
- $3,100,0005 bd5 ba4.2k sqft12834 NE 113th St, Kirkland, WA 98033Sold
- $1,300,0004 bd3 ba1.9k sqft12841 NE 113th St, Kirkland, WA 98033Sold
- $1,350,0003 bd1 ba1k sqft13004 NE 112th St, Kirkland, WA 98033Sold
- $1,350,0002 bd3 ba1.3k sqft13045 NE 113th St, Kirkland, WA 98033Sold
Nearby schools
GreatSchools rating
- 9/10Mark Twain Elementary SchoolGrades: K-5Distance: 1 mi
- 8/10Kirkland Middle SchoolGrades: 6-8Distance: 1.7 mi
- 10/10Lake Washington High SchoolGrades: 9-12Distance: 2.1 mi
Schools provided by the listing agent
- Elementary: Twain Elem
- Middle: Rose Hill Middle
- High: Lake Wash High
Source: NWMLS as distributed by MLS GRID. This data may not be complete. We recommend contacting the local school district to confirm school assignments for this home.
- Washington
- King County
- Kirkland
- 98033
- North Rose Hill
- 13010 NE 113th Street
Nearby cities
Nearby neighborhoods
Nearby zip codes
Other Kirkland Topics
