Charming 3-bedroom, 2-bathroom home with a 2-car garage, located on a desirable corner lot in the sought-after Grand Island Ridge Community. This property boasts a spacious backyard, fully enclosed with durable vinyl fencing, perfect for outdoor activities and privacy. Inside, you'll find an inviting open floor plan with a seamless flow between the living area and kitchen, complete with sliding glass doors that lead to the backyard. The kitchen features a cozy eat-in space, ideal for casual meals or morning coffee. The master suite offers a generous walk-in closet, tray ceilings, and a luxurious en-suite bathroom with a separate shower and a relaxing garden tub. The home’s split bedroom layout provides added privacy, with the second bathroom offering a tub/shower combo. Conveniently located near grocery stores, shopping, and other amenities, this well-maintained home is a true gem. Don't miss out—this one won't last long!
Sold for $255,000
$255,000
12841 Scout Ct, Grand Island, FL 32735
3beds
1,452sqft
Single Family Residence
Built in 2007
9,994 Square Feet Lot
$253,200 Zestimate®
$176/sqft
$1,842 Estimated rent
Home value
$253,200
$233,000 - $276,000
$1,842/mo
Zestimate® history
Owner options
List your home for rent
$1,842/mo
Rent Zestimate®
Find your next renter with Zillow Rental Manager. Plus, with online applications, you can quickly screen prospective tenants – for free.
$1,842/mo
Rent Zestimate®
Refinance and save
$1,790/mo
Est. payment
Refinancing to a lower rate could help reduce your monthly payments and save thousands over the life of the loan.
$1,790/mo
Est. payment
Explore your selling options
Work with a Zillow partner agent
Leverage their expertise and Zillow's premium Showcase listings to get your home seen by more buyers.
Get startedList with your own agent
Get your home in front of millions of buyers by listing it on Zillow.
Learn how to do itSell it yourself
Take full control of how buyers see your home on Zillow by listing For Sale by Owner (FSBO).
List your homeWhat's special
Zillow last checked:
Listing updated:
Listed by:
Willy Sybert 352-551-4479,
LPT REALTY, LLC 877-366-2213
Bought with:
Rachel Sowder, 3547931
DOWN HOME REALTY, LLLP
Source: Stellar MLS,MLS#: G5089576 Originating MLS: Lake and Sumter
Originating MLS: Lake and Sumter
Facts & features
Interior
Bedrooms & bathrooms
- Bedrooms: 3
- Bathrooms: 2
- Full bathrooms: 2
Primary bedroom
- Features: Walk-In Closet(s)
- Level: First
- Dimensions: 20x11
Bedroom 1
- Features: Built-in Closet
- Level: First
- Dimensions: 11x11
Bedroom 2
- Features: Built-in Closet
- Level: First
- Dimensions: 11x11
Primary bathroom
- Level: First
- Dimensions: 10x7
Kitchen
- Level: First
- Dimensions: 10x9
Living room
- Level: First
- Dimensions: 20x15
Heating
- Central, Heat Pump
Cooling
- Central Air
Appliances
- Included: Dishwasher, Dryer, Freezer, Gas Water Heater, Ice Maker, Range, Refrigerator, Washer
- Laundry: In Kitchen, Inside
Features
- Ceiling Fan(s), Eating Space In Kitchen, Primary Bedroom Main Floor, Thermostat, Walk-In Closet(s)
- Flooring: Bamboo, Ceramic Tile
- Doors: Sliding Doors
- Has fireplace: No
Interior area
- Total structure area: 2,124
- Total interior livable area: 1,452 sqft
Property
Parking
- Total spaces: 2
- Parking features: Driveway, Garage Door Opener, Ground Level
- Attached garage spaces: 2
- Has uncovered spaces: Yes
- Details: Garage Dimensions: 21x19
Features
- Levels: One
- Stories: 1
- Fencing: Fenced,Masonry,Vinyl
Lot
- Size: 9,994 Square Feet
- Dimensions: 120 x 74
- Features: Corner Lot, Sidewalk
Details
- Parcel number: 311826070000000100
- Zoning: R-6
- Special conditions: None
Construction
Type & style
- Home type: SingleFamily
- Architectural style: Custom
- Property subtype: Single Family Residence
Materials
- Stucco
- Foundation: Slab
- Roof: Built-Up,Shingle
Condition
- New construction: No
- Year built: 2007
Utilities & green energy
- Sewer: Septic Tank
- Water: Public
- Utilities for property: Cable Available, Electricity Available, Electricity Connected, Phone Available, Public, Street Lights, Water Available, Water Connected
Community & HOA
Community
- Features: Sidewalks
- Security: Security System
- Pet fee: $0 monthly
- Subdivision: GRAND ISLAND RIDGE SUB
HOA
- Has HOA: Yes
- HOA fee: $58 monthly
- HOA name: Beverly Scott
- HOA phone: 352-343-5706
Location
- Region: Grand Island
Financial & listing details
- Price per square foot: $176/sqft
- Tax assessed value: $235,589
- Annual tax amount: $3,470
- Date on market: 11/21/2024
- Cumulative days on market: 22 days
- Listing terms: Assumable
- Ownership: Fee Simple
- Total actual rent: 0
- Electric utility on property: Yes
- Road surface type: Paved, Asphalt
Price history
| Date | Event | Price |
|---|---|---|
| 9/4/2025 | Listing removed | $1,950$1/sqft |
Source: Zillow Rentals Report a problem | ||
| 8/15/2025 | Listed for rent | $1,950$1/sqft |
Source: Zillow Rentals Report a problem | ||
| 4/30/2025 | Listing removed | $1,950$1/sqft |
Source: Zillow Rentals Report a problem | ||
| 4/22/2025 | Listed for rent | $1,950$1/sqft |
Source: Zillow Rentals Report a problem | ||
| 1/6/2025 | Sold | $255,000-7.3%$176/sqft |
Source:  Stellar MLS #G5089576 Report a problem Stellar MLS #G5089576 Report a problem | ||
| 12/16/2024 | Pending sale | $275,000$189/sqft |
Source: Stellar MLS #G5089576 Report a problem | ||
| 11/21/2024 | Listed for sale | $275,000+26.7%$189/sqft |
Source: Stellar MLS #G5089576 Report a problem | ||
| 7/9/2021 | Sold | $217,000-6.7%$149/sqft |
Source: Public Record Report a problem | ||
| 4/12/2021 | Pending sale | $232,500+63.2%$160/sqft |
Source: Stellar MLS #T3300483 Report a problem | ||
| 3/4/2016 | Sold | $142,500-2.3%$98/sqft |
Source: Stellar MLS #G4820870 Report a problem | ||
| 1/23/2016 | Pending sale | $145,900$100/sqft |
Source: STEVENS REAL ESTATE & INVEST #G4820870 Report a problem | ||
| 1/17/2016 | Price change | $145,900-2%$100/sqft |
Source: STEVENS REAL ESTATE & INVEST #G4820870 Report a problem | ||
| 12/9/2015 | Listed for sale | $148,900+29.6%$103/sqft |
Source: STEVENS REAL ESTATE & INVEST #G4820870 Report a problem | ||
| 6/7/2013 | Sold | $114,900$79/sqft |
Source: Public Record Report a problem | ||
| 4/16/2013 | Listed for sale | $114,900+32.1%$79/sqft |
Source: Tom Grizzard, Inc. #G4693616 Report a problem | ||
| 2/6/2012 | Sold | $87,000$60/sqft |
Source: Public Record Report a problem | ||
| 9/8/2011 | Listing removed | $87,000$60/sqft |
Source: Keller Williams Classic Realty #G4673820 Report a problem | ||
| 6/23/2011 | Listed for sale | $87,000$60/sqft |
Source: Keller Williams Classic Realty #G4673820 Report a problem | ||
| 4/28/2011 | Listing removed | $87,000$60/sqft |
Source: Keller Williams Homestead Realty #G4669773 Report a problem | ||
| 4/10/2011 | Price change | $87,000-2.2%$60/sqft |
Source: Coach Light Real Estate, LLC #G4669773 Report a problem | ||
| 3/3/2011 | Price change | $89,000-10.1%$61/sqft |
Source: Coach Light Real Estate, LLC #G4669773 Report a problem | ||
| 11/4/2010 | Price change | $99,000-5.7%$68/sqft |
Source: Watson Realty Corp #MG4658001 Report a problem | ||
| 11/2/2010 | Price change | $105,000+6.1%$72/sqft |
Source: Watson Realty Corp #MG4658001 Report a problem | ||
| 10/9/2010 | Price change | $99,000-5.7%$68/sqft |
Source: Watson Realty Corp #MG4658001 Report a problem | ||
| 8/10/2010 | Price change | $105,000-12.5%$72/sqft |
Source: Watson Realty Corp #MG4658001 Report a problem | ||
| 5/29/2010 | Price change | $120,000-4%$83/sqft |
Source: Watson Realty Corp #MG4658001 Report a problem | ||
| 2/20/2010 | Price change | $125,000-3.1%$86/sqft |
Source: Watson Realty Corp #MG4658001 Report a problem | ||
| 6/1/2009 | Listed for sale | $129,000-35.2%$89/sqft |
Source: CENTURY 21 Hometowne Properties #4645658 Report a problem | ||
| 3/26/2007 | Sold | $199,000$137/sqft |
Source: Public Record Report a problem | ||
Public tax history
| Year | Property taxes | Tax assessment |
|---|---|---|
| 2025 | $3,951 +20.6% | $235,589 +5.1% |
| 2024 | $3,276 -5.6% | $224,084 +5% |
| 2023 | $3,471 +12.5% | $213,470 +10% |
| 2022 | $3,084 +86.7% | $194,072 +49.5% |
| 2021 | $1,652 -3.9% | $129,856 +1.4% |
| 2020 | $1,718 +1.3% | $128,064 +2.3% |
| 2019 | $1,697 +5.1% | $125,185 +1.9% |
| 2018 | $1,615 | $122,851 +2.1% |
| 2017 | $1,615 +4.3% | $120,325 +26.4% |
| 2016 | $1,549 +29.3% | $95,176 +0.7% |
| 2015 | $1,198 -1.8% | $94,515 +0.8% |
| 2014 | $1,220 +78.3% | $93,765 +11.7% |
| 2013 | $684 -51.4% | $83,923 -10.4% |
| 2012 | $1,409 +0.1% | $93,700 -0.1% |
| 2011 | $1,408 -26.4% | $93,765 -25.3% |
| 2010 | $1,912 +26% | $125,561 -8.6% |
| 2009 | $1,518 -37.4% | $137,405 -14% |
| 2008 | $2,426 +431% | $159,688 +432.3% |
| 2007 | $457 -7.3% | $30,000 |
| 2006 | $493 | $30,000 |
| 2005 | -- | -- |
Find assessor info on the county website
Neighborhood: 32735
Nearby homes
- $305,0004 bd2 ba1.4k sqft12837 Scout Ct, Grand Island, FL 32735Off Market

- $268,8003 bd2 ba1.5k sqft12830 Scout Ct #0, Grand Island, FL 32735Off Market
- $292,6003 bd2 ba1.4k sqft12833 Scout Ct, Grand Island, FL 32735Off Market
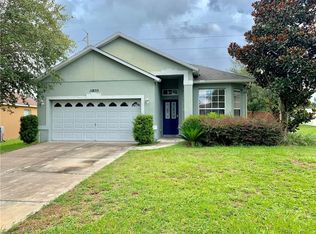
- $315,4003 bd2 ba1.8k sqft12842 Scout Ct, Grand Island, FL 32735Off Market
- $275,9003 bd2 ba1.4k sqft12838 Scout Ct, Grand Island, FL 32735Off Market
- $395,0003 bd2 ba1.9k sqft12903 Scout Ct, Grand Island, FL 32735Sold
- $345,2004 bd2 ba2.2k sqft12846 Scout Ct, Grand Island, FL 32735Off Market
- $310,0003 bd2 ba1.4k sqft12834 Scout Ct, Grand Island, FL 32735Sold
Nearby schools
GreatSchools rating
- 7/10Treadway Elementary SchoolGrades: PK-5Distance: 3.2 mi
- 3/10Eustis Middle SchoolGrades: 6-8Distance: 6.1 mi
- 3/10Eustis High SchoolGrades: 9-12Distance: 4.9 mi
Schools provided by the listing agent
- Elementary: Treadway Elem
- Middle: Eustis Middle
- High: Eustis High School
Source: Stellar MLS. This data may not be complete. We recommend contacting the local school district to confirm school assignments for this home.
Get a cash offer in 3 minutes
Find out how much your home could sell for in as little as 3 minutes with a no-obligation cash offer.
Estimated market value
$253,200
Get a cash offer in 3 minutes
Find out how much your home could sell for in as little as 3 minutes with a no-obligation cash offer.
Estimated market value
$253,200
- Florida
- Lake County
- Grand Island
- 32735
- 12841 Scout Ct
Nearby cities
Nearby zip codes
Other Grand Island Topics
