HUGE PRICE REDUCTION Featuring over $80k in CUSTOM FINISHES! SELLER MOTIVATED! Welcome to this exceptional home in the highly sought-after community of Barefoot Lakes in Firestone, where elevated finishes create a truly standout residence. This beautifully maintained home showcases custom, designer-inspired upgrades throughout, including floor-to-ceiling granite tile in the bathrooms, striking light fixtures, & stylish ceiling fans. At the heart of the home, a custom stunning gas fireplace framed with stone masonry & built-in wood bookshelves creates an inviting focal point for the main living area. The open floor plan flows effortlessly from the living space into the kitchen & out to the backyard, making the home ideal for both everyday living & entertaining. Step outside to a covered patio overlooking a beautifully landscaped backyard designed for relaxation & gatherings. Upstairs, the spacious primary suite offers a retreat with a large walk-in closet & private ensuite bath. Two additional bedrooms share a Jack-and-Jill bathroom, while a large upper-level laundry room adds everyday functionality. A rare highlight of this home is the private Next Gen suite, thoughtfully designed as a complete mother-in-law living space. It showcases its own kitchen, living room, bedroom, full bath, laundry, & private exterior entrance, it offers exceptional flexibility for multi-generational living, guests, or extended stays. Additional features include a three-car tandem garage & an unfinished basement with a rough-in for future expansion, providing endless possibilities to customize the space. Life in Barefoot Lakes is equally impressive, with residents enjoying a vibrant neighborhood atmosphere, scenic lakes with kayaking, paddleboarding, fishing & a welcoming clubhouse featuring a modern fitness center, pool, pickleball & basketball courts. Community events & active neighborhood involvement make it easy to connect & enjoy the lifestyle this special community offers.
Accepting backups
Price cut: $15K (7/20)
$649,900
12842 Bay Street, Firestone, CO 80504
4beds
4,139sqft
Single Family Residence
Built in 2023
6,287 Square Feet Lot
$-- Zestimate®
$157/sqft
$90/mo HOA
What's special
- 180 days
- 270
- 12
Zillow last checked:
Listing updated:
Listed by:
Jennifer Hanson 303-549-6015 JENDHANSON@GMAIL.COM,
RE/MAX Accord
Source: REcolorado as distributed by MLS GRID,MLS#: 4733547
Facts & features
Interior
Bedrooms & bathrooms
- Bedrooms: 4
- Bathrooms: 4
- Full bathrooms: 3
- 1/2 bathrooms: 1
- Main level bathrooms: 2
- Main level bedrooms: 1
Bedroom
- Features: Primary Suite
- Level: Upper
Bedroom
- Level: Upper
Bedroom
- Level: Upper
Bedroom
- Description: Next Gen Suite
- Level: Main
Bathroom
- Level: Main
Bathroom
- Description: Next Gen Suite
- Level: Main
Bathroom
- Level: Upper
Bathroom
- Features: En Suite Bathroom, Primary Suite
- Level: Upper
Kitchen
- Level: Main
Kitchen
- Description: Next Gen Suite
- Level: Main
Laundry
- Level: Upper
Laundry
- Description: Next Gen Suite Washer And Dryer Included
- Level: Main
Living room
- Level: Main
Living room
- Description: Next Gen Suite
- Level: Main
Heating
- Forced Air, Natural Gas
Cooling
- Central Air
Appliances
- Included: Dishwasher, Dryer, Microwave, Oven, Refrigerator, Washer
Features
- Built-in Features, Ceiling Fan(s), Jack & Jill Bathroom, Kitchen Island, Open Floorplan, Pantry, Primary Suite, Quartz Counters, Walk-In Closet(s)
- Windows: Window Coverings, Window Treatments
- Basement: Full,Unfinished
- Number of fireplaces: 1
- Fireplace features: Gas Log, Living Room
Interior area
- Total structure area: 4,139
- Total interior livable area: 4,139 sqft
- Finished area above ground: 2,625
- Finished area below ground: 0
Video & virtual tour
Property
Parking
- Total spaces: 3
- Parking features: Garage - Attached
- Attached garage spaces: 3
Features
- Levels: Two
- Stories: 2
- Patio & porch: Covered, Deck, Front Porch
- Exterior features: Private Yard
- Fencing: Partial
Lot
- Size: 6,287 Square Feet
- Features: Landscaped, Sprinklers In Front, Sprinklers In Rear
Details
- Parcel number: R8969255
- Special conditions: Standard
Construction
Type & style
- Home type: SingleFamily
- Property subtype: Single Family Residence
Materials
- Frame
- Roof: Composition
Condition
- Updated/Remodeled
- Year built: 2023
Utilities & green energy
- Sewer: Public Sewer
- Water: Public
Community & HOA
Community
- Security: Carbon Monoxide Detector(s), Smoke Detector(s)
- Subdivision: Barefoot Lakes
HOA
- Has HOA: Yes
- Amenities included: Clubhouse, Fitness Center, Park, Playground, Pool
- HOA fee: $270 quarterly
- HOA name: St. Vrain Metropolitan District
- HOA phone: 303-862-8934
Location
- Region: Firestone
Financial & listing details
- Price per square foot: $157/sqft
- Tax assessed value: $628,942
- Annual tax amount: $7,641
- Date on market: 3/14/2026
- Listing terms: Cash,Conventional,FHA,VA Loan
- Exclusions: Personal Property
- Ownership: Individual
Estimated market value
Not available
Estimated sales range
Not available
Not available
Price history
| Date | Event | Price |
|---|---|---|
| 8/19/2026 | Pending sale | $649,900$157/sqft |
Source:  REcolorado as distributed by MLS GRID #4733547 Report a problem REcolorado as distributed by MLS GRID #4733547 Report a problem | ||
| 7/20/2026 | Price change | $649,900-2.3%$157/sqft |
Source: REcolorado as distributed by MLS GRID #4733547 Report a problem | ||
| 7/9/2026 | Price change | $664,900-3.6%$161/sqft |
Source: REcolorado as distributed by MLS GRID #4733547 Report a problem | ||
| 5/24/2026 | Price change | $689,900-1.4%$167/sqft |
Source: REcolorado as distributed by MLS GRID #4733547 Report a problem | ||
| 4/28/2026 | Price change | $699,900-2.7%$169/sqft |
Source: REcolorado as distributed by MLS GRID #4733547 Report a problem | ||
| 4/18/2026 | Price change | $719,000-0.7%$174/sqft |
Source: REcolorado as distributed by MLS GRID #4733547 Report a problem | ||
| 3/26/2026 | Price change | $724,000-3.5%$175/sqft |
Source: REcolorado as distributed by MLS GRID #4733547 Report a problem | ||
| 3/14/2026 | Listed for sale | $749,900+13.6%$181/sqft |
Source: REcolorado as distributed by MLS GRID #4733547 Report a problem | ||
| 7/28/2023 | Sold | $660,000-3.9%$159/sqft |
Source: Public Record Report a problem | ||
| 4/1/2023 | Listed for sale | $687,000$166/sqft |
Source:  Lennar Homes Report a problem Lennar Homes Report a problem | ||
Public tax history
| Year | Property taxes | Tax assessment |
|---|---|---|
| 2026 | $7,641 +8.4% | $38,490 -2.1% |
| 2025 | $7,047 +463.3% | $39,310 -6.7% |
| 2024 | $1,251 -6% | $42,140 +504.6% |
| 2023 | $1,331 +1128.5% | $6,970 -5.8% |
| 2022 | $108 | $7,400 +1074.6% |
| 2021 | -- | $630 |
Find assessor info on the county website
Monthly payment
Est. payment
Payment breakdown
Explore the cost of this home by adjusting the details. Changes won't be saved.Climate risks
Neighborhood: 80504
Nearby schools
Schools provided by the listing agent
- Elementary: Mead
- Middle: Mead
- High: Mead
- District: St. Vrain Valley RE-1J
Source: REcolorado as distributed by MLS GRID. This data may not be complete. We recommend contacting the local school district to confirm school assignments for this home.
Similar homes
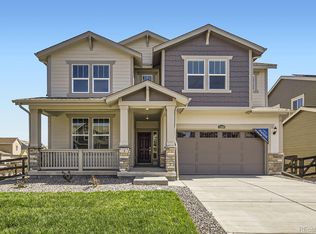
- $575,0005 bd3 ba2.6k sqft4426 Garnet Way, Longmont, CO 80504For Sale

 MLS ID #7972996, Melanie Prestwich, Berkshire Hathaway HomeServices Colorado Real Estate, LLC – Erie. REcolorado as distributed by MLS GRID
 - $695,0005 bd3 ba4.3k sqft3382 Indian Grass Street, Dacono, CO 80514For Sale
 MLS ID #2265647, Team Lassen, MB Team Lassen. REcolorado as distributed by MLS GRID
 - $650,0005 bd3 ba2.1k sqft1506-1508 Collyer Street, Longmont, CO 80501For Sale
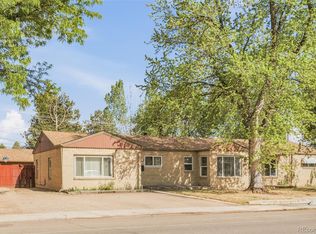 MLS ID #9089064, Jordan Peterson, Milehimodern. REcolorado as distributed by MLS GRID
 - $665,0004 bd3 ba3.3k sqft1525 Mount Meeker Ave, Berthoud, CO 80513For Sale
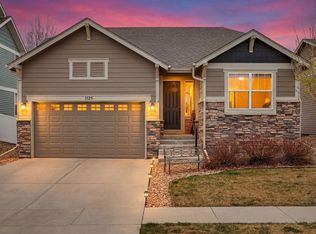
 MLS ID #1057576, Dominic Miller, Compass-Denver. IRES as distributed by MLS GRID
 - $640,0004 bd3 ba2.5k sqft2293 Dogwood Dr, Erie, CO 80516For SaleMLS ID #1066825, Erica Skowron, Juszak Realty. IRES as distributed by MLS GRID
- $645,0004 bd4 ba3.2k sqft1568 Brimble Drive, Erie, CO 80516For SaleMLS ID #5318489, Tyler Bennett, HomeSmart. REcolorado as distributed by MLS GRID
- $555,0004 bd3 ba2.6k sqft338 Hawthorne Ave, Johnstown, CO 80534For Sale
 MLS ID #9940319, Rena Jackson, Realty One Group Apex. elevateMLS
 - $565,0004 bd3 ba2.2k sqft16746 Beaumont Boulevard, Mead, CO 80542For SaleMLS ID #2629746, Riri Stone, Coldwell Banker Realty 14. REcolorado as distributed by MLS GRID
- $630,0003 bd2 ba3.9k sqft17717 Elati Street, Broomfield, CO 80023For SaleMLS ID #6443063, Holly Worley, Strategic Real Estate and Development Services. REcolorado as distributed by MLS GRID
- $555,0005 bd4 ba2.7k sqft16314 10th Street, Mead, CO 80542For SaleMLS ID #1849207, Neymar Lopez, eXp Realty, LLC. REcolorado as distributed by MLS GRID
- $755,0005 bd3 ba3.6k sqft540 Grenville Circle, Erie, CO 80516For SaleMLS ID #8821349, Anne Singleton, Compass - Denver. REcolorado as distributed by MLS GRID
- $699,9005 bd3 ba3.8k sqft2550 Doe Ridge Way, Johnstown, CO 80534For SaleMLS ID #1063038, Stephanie Nealy, eXp Realty LLC. IRES as distributed by MLS GRID
- $650,0005 bd4 ba4.1k sqft5226 Cherry Blossom Drive, Brighton, CO 80601For SaleMLS ID #9426289, Jeffrey Tufano, HomeSmart. REcolorado as distributed by MLS GRID
- $640,0004 bd3 ba2.9k sqft1351 Hickory Drive, Erie, CO 80516For SaleMLS ID #1874666, Holly Jaros, Denver Luxury Real Estate. REcolorado as distributed by MLS GRID
- $649,9003 bd4 ba2.4k sqft16568 Shoshone Street, Broomfield, CO 80023For SaleMLS ID #4237922, Joanne Mattern, MB JM HomeSource. REcolorado as distributed by MLS GRID
- $720,0004 bd4 ba4.7k sqft905 Lasnik Street, Erie, CO 80516For SaleMLS ID #8325056, Bernadette England, Redfin Corporation. REcolorado as distributed by MLS GRID
- $614,9005 bd4 ba3.9k sqft1937 Raindrop Dr, Windsor, CO 80550For SaleMLS ID #1055242, TR Smith, Berkshire Hathaway HomeServices Rocky Mountain, Realtors-Fort Collins. IRES as distributed by MLS GRID
- $730,0004 bd4 ba4k sqft13329 Newport Circle, Thornton, CO 80602For SaleMLS ID #2574337, Trelora Realty Team, Trelora Realty, Inc.. REcolorado as distributed by MLS GRID
- $950,0005 bd4 ba3.7k sqft5602 County Road 15, Fort Lupton, CO 80621For SaleMLS ID #9246868, Wesley Wittman, eXp Realty, LLC. REcolorado as distributed by MLS GRID
- $625,0004 bd4 ba2.2k sqft16413 Higgins Ave, Fort Lupton, CO 80621For SaleMLS ID #1057772, Jan Johnson, RE/MAX Momentum Westminster. IRES as distributed by MLS GRID
