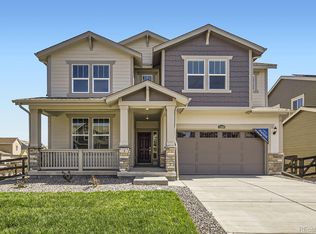
Discover your perfect sanctuary in this home. Thoughtfully priced to sell quickly! Ideal for families and first-time buyers alike, this residence offers a seamless blend of comfort and convenience in this friendly community. You’ll enjoy taking advantage of all of the amenities in the surrounding area so you can start making memories in your new home. The main level has a Next Gen private suite that features a kitchenette/private living room, private 3/4 bathroom, bedroom and a walk in laundry/closet! The main level also has EVP flooring, lots of natural light, great room and an open layout to kitchen that has a large eat in island, Quartz countertops, lots of cabinet space and a spacious pantry. The second floor has a large loft, 3 additional guest bedrooms, Jack N Jill full bathroom, guest 3/4 bathroom, Owner's suite with en-suite bathroom that has 2 closet spaces and a spa style shower! Still need more space? The basement is unfinished waiting for your personalization Why have one lake, when you can have two? The namesakes of our community provide opportunities to paddleboard, kayak or canoe. And anglers will appreciate the six designated fishing spots dotting the lakeside nature trail and wide open spaces and the chance to catch a bass, crappie, sunfish or bluegill. (Friendly reminder: make sure to have your Colorado Fishing License with you.) Of course, a day at the lake doesn’t mean you have to be on the water. There’s plenty of lakeside space for walking and having a picnic under the pavilion, that invites you to soak up the sun and take in the view. The community center offers an abundance of recreation for everyone including a Olympic size pool, splash pad, BBQ area, basketball and pickle ball courts, coffee bar, sitting room, exercise room, a great place to host parties inside the club house. Ready Now!! **Special Financing Available, including below market rates**
Sold for $620,000
Zillow last checked:
Listing updated:
Bought with:
Surendranatha Bandi, 100070127
HomeSmart
Source: REcolorado as distributed by MLS GRID,MLS#: 6859754
Price history
| Date | Event | Price |
|---|---|---|
| 12/31/2024 | Sold | $620,000-4.6%$136/sqft |
Source:  REcolorado as distributed by MLS GRID #6859754 Report a problem REcolorado as distributed by MLS GRID #6859754 Report a problem | ||
| 12/18/2024 | Pending sale | $649,900$143/sqft |
Source: REcolorado as distributed by MLS GRID #6859754 Report a problem | ||
| 12/17/2024 | Price change | $649,900-0.8%$143/sqft |
Source: REcolorado as distributed by MLS GRID #6859754 Report a problem | ||
| 12/13/2024 | Price change | $654,900-4.4%$144/sqft |
Source:  Lennar Homes Report a problem Lennar Homes Report a problem | ||
| 11/25/2024 | Listed for sale | $684,900$150/sqft |
Source: REcolorado as distributed by MLS GRID #6859754 Report a problem | ||
| 10/17/2024 | Pending sale | $684,900$150/sqft |
Source: REcolorado as distributed by MLS GRID #6859754 Report a problem | ||
| 10/14/2024 | Price change | $684,900-0.7%$150/sqft |
Source: REcolorado as distributed by MLS GRID #6859754 Report a problem | ||
| 10/9/2024 | Price change | $689,900-1.4%$151/sqft |
Source: REcolorado as distributed by MLS GRID #6859754 Report a problem | ||
| 9/21/2024 | Price change | $699,900+2.2%$154/sqft |
Source: REcolorado as distributed by MLS GRID #6859754 Report a problem | ||
| 9/10/2024 | Price change | $684,900+0.7%$150/sqft |
Source: REcolorado as distributed by MLS GRID #6859754 Report a problem | ||
| 8/27/2024 | Price change | $679,900-2.9%$149/sqft |
Source: Lennar Homes Report a problem | ||
| 8/17/2024 | Listed for sale | $699,900$154/sqft |
Source: Lennar Homes Report a problem | ||
Get a cash offer in 3 minutes
Find out how much your home could sell for in as little as 3 minutes with a no-obligation cash offer.
Estimated market value
$671,700
