Skip main navigation
Sold for $515,000
  • $515,000

    12842 Misty Ln, Woodbridge, VA 22192

    3beds
    2,088sqft
    Townhouse
    Built in 1988
    2,530 Square Feet Lot
    $516,900 Zestimate®
    $247/sqft
    $2,966 Estimated rent

    Home value

    $516,900

    $481,000 - $558,000

    $2,966/mo

    Zestimate® history
    Loading
    Loading...

    Owner options

    List your home for rent

    $2,966/mo

    Rent Zestimate®

    Find your next renter with Zillow Rental Manager. Plus, with online applications, you can quickly screen prospective tenants – for free.

    Learn more

    $2,966/mo

    Rent Zestimate®

    Refinance and save

    $3,436/mo

    Est. payment

    Refinancing to a lower rate could help reduce your monthly payments and save thousands over the life of the loan.

    See today's rates

    $3,436/mo

    Est. payment

    Explore your selling options

    Work with a Zillow partner agent

    Leverage their expertise and Zillow's premium Showcase listings to get your home seen by more buyers.

    Get started

    List with your own agent

    Get your home in front of millions of buyers by listing it on Zillow.

    Learn how to do it

    Sell it yourself

    Take full control of how buyers see your home on Zillow by listing For Sale by Owner (FSBO).

    List your home

    What's special

    Beautiful poolScenic walking pathsFully fenced backyardInviting living spaceEnd-unit townhouseRenovated en-suite bathTennis courts
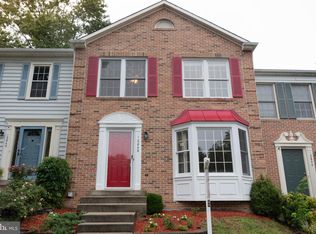
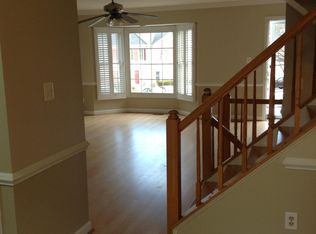
    **Beautifully Updated End-Unit Townhouse in Lakeridge - Prime Location & Exceptional Amenities** Welcome to 12842 Misty Ln, a stunning move-in ready end-unit townhouse in the highly desirable Old Bridge Estates community. This home has been meticulously maintained and thoughtfully updated throughout! Step inside to a bright, freshly painted interior featuring gorgeous hardwood floors throughout the main and upper levels. The stairs leading to the upper level are finished in hardwood adding a seamless flow to the home's design, complemented by new carpeting on the basement level. The front door opens to a spacious living area, enhanced by a charming bay window, crown molding, and chair rail adding an elegant touch, along with a brand-new half bath near the entrance. The open-concept dining room and kitchen continue the classic trim work and are bathed in natural light thanks to updated windows and skylights. The kitchen shines with newer stainless-steel appliances, updated recessed lighting, and under-cabinet lighting that enhances functionality and style. French doors lead out to the fully fenced backyard offering an ideal space for relaxing or entertaining. The upper level is home to 3 bedrooms, each offering ample storage space. The primary suite features a beautifully renovated en-suite bath and a custom walk-in-closet. The lower level offers an inviting living space, complete with a recently renovated full bathroom. Other recent updates include the water heater, HVAC system, and morning room windows ensuring comfort and efficiency. Parking is convenient with two assigned spots right in front of the house. Located in a vibrant community, residents enjoy access to fantastic amenities, including a beautiful pool, tennis courts, tot lots and scenic walking paths - perfect for leisurely strolls. Sidewalks throughout the neighborhood add to the appeal for those who enjoy walking or jogging. Enjoy the convenience of being 5 minutes from multiple shopping centers, offering a variety of dining, retail, and entertainment options. Major roads, commuter lots and the VRE are easily accessible making it a breeze to commute to the Pentagon, Quantico, or Fort Belvoir. Historic Occoquan, Potomac Mills, local parks, the library, and more are all nearby! Don't miss out on this fantastic opportunity - Schedule your showing today!

    Zillow last checked:

    Listing updated:

    Listed by:

    Christopher Silva 703-994-0101,

    Samson Properties

    Bought with:

    Florence Stewart, 0225059181

    Long & Foster Real Estate, Inc.

    Source: Bright MLS,MLS#: VAPW2090484MLS Logo

    Facts & features

    Interior

    Bedrooms & bathrooms
    • Bedrooms: 3
    • Bathrooms: 4
    • Full bathrooms: 3
    • 1/2 bathrooms: 1
    • Main level bathrooms: 1
    Basement
    • Area: 732
    Heating
    • Forced Air, Natural Gas
    Cooling
    • Central Air, Ceiling Fan(s), Electric
    Appliances
    • Included: Microwave, Dishwasher, Disposal, Dryer, Exhaust Fan, Extra Refrigerator/Freezer, Refrigerator, Stainless Steel Appliance(s), Cooktop, Washer, Gas Water Heater
    • Laundry: In Basement
    Features
    • Attic, Breakfast Area, Ceiling Fan(s), Chair Railings, Crown Molding, Dining Area, Open Floorplan, Floor Plan - Traditional, Kitchen Island, Kitchen - Country, Kitchen - Table Space, Primary Bath(s), Upgraded Countertops
    • Flooring: Wood
    • Windows: Skylight(s), Window Treatments
    • Basement: Connecting Stairway,Partially Finished,Improved
    • Number of fireplaces: 1
    • Fireplace features: Mantel(s), Screen
    Interior area
    • Total structure area: 2,182
    • Total interior livable area: 2,088 sqft
    • Finished area above ground: 1,450
    • Finished area below ground: 638

    Property

    Parking
    • Total spaces: 2
    • Parking features: Assigned, Off Street
    • Details: Assigned Parking, Assigned Space #: 12842
    Accessibility
    • Accessibility features: Other
    Features
    • Levels: Two
    • Stories: 2
    • Exterior features: Play Area, Sidewalks
    • Pool features: Community
    • Fencing: Full,Privacy,Wood
    Lot
    • Size: 2,530 Square Feet
    Details
    • Additional structures: Above Grade, Below Grade
    • Parcel number: 8193901520
    • Zoning: R6
    • Special conditions: Standard

    Construction

    Type & style
    • Home type: Townhouse
    • Architectural style: Traditional
    • Property subtype: Townhouse
    Materials
    • Aluminum Siding
    • Foundation: Permanent, Concrete Perimeter
    Condition
    • Excellent
    • New construction: No
    • Year built: 1988

    Utilities & green energy

    • Sewer: Public Sewer
    • Water: Public
    • Utilities for property: Cable Available, Natural Gas Available

    Community & HOA

    Community
    • Subdivision: Old Bridge Estates
    HOA
    • Has HOA: Yes
    • Amenities included: Basketball Court, Pool, Recreation Facilities, Reserved/Assigned Parking, Tot Lots/Playground
    • Services included: Reserve Funds, Pool(s)
    • HOA fee: $312 quarterly
    • HOA name: OLD BRIDGE ESTATE COMMUNITY
    Location
    • Region: Woodbridge

    Financial & listing details

    • Price per square foot: $247/sqft
    • Tax assessed value: $447,600
    • Annual tax amount: $4,554
    • Date on market: 4/3/2025
    • Listing agreement: Exclusive Agency
    • Listing terms: Cash,FHA,VA Loan,VHDA,Conventional
    • Inclusions: Refrigerator In Basement Conveys "as Is"
    • Ownership: Fee Simple

    Price history

    DateEventPrice
    4/28/2025Sold$515,000+3%$247/sqft
    Source: Bright MLS #VAPW2090484 Report a problem
    4/8/2025Pending sale$500,000$239/sqft
    Source: Bright MLS #VAPW2090484 Report a problem
    4/3/2025Listed for sale$500,000+52%$239/sqft
    Source: Bright MLS #VAPW2090484 Report a problem
    9/28/2007Sold$329,000+77.8%$158/sqft
    Source: Public Record Report a problem
    8/1/2002Sold$185,000+38.6%$89/sqft
    Source: Public Record Report a problem
    10/1/1996Sold$133,500$64/sqft
    Source: Public Record Report a problem

    Public tax history

    YearProperty taxesTax assessment
    2025$4,756 $485,100 +8.4%
    2024-- $447,600 +7.4%
    2023-- $416,800 +7.1%
    2022$33 +12%$389,000 +11.3%
    2021$30 $349,500 +7.1%
    2020-- $326,400 +4.7%
    2019$1,882 -48.4%$311,700 +3.2%
    2018$3,647 +7.2%$302,000 +5.4%
    2017$3,402 $286,600 +3.5%
    2016$3,402 +13.4%$276,900 +5.4%
    2015$3,001 $262,700 +10.3%
    2014$3,001 $238,200 -1.8%
    2013-- $242,500 +5.8%
    2012-- $229,200 +8.7%
    2010-- $210,900 +6%
    2009-- $198,900 -28.5%
    2008-- $278,200 -14.6%
    2007-- $325,900 -9.8%
    2006-- $361,500 +32.7%
    2005-- $272,400 +25.4%
    2004-- $217,200 +19.4%
    2003-- $181,900 +17.7%
    2002-- $154,600 +11.8%
    2001-- $138,300
    Find assessor info on the county website

    Neighborhood: Old Bridge Estates

    Nearby schools

    GreatSchools rating
    Schools provided by the listing agent
    • District: Prince William County Public Schools

    Source: Bright MLS. This data may not be complete. We recommend contacting the local school district to confirm school assignments for this home.

    Get a cash offer in 3 minutes
    Find out how much your home could sell for in as little as 3 minutes with a no-obligation cash offer.
    Estimated market value
    $516,900
    Get a cash offer in 3 minutes
    Find out how much your home could sell for in as little as 3 minutes with a no-obligation cash offer.
    Estimated market value
    $516,900