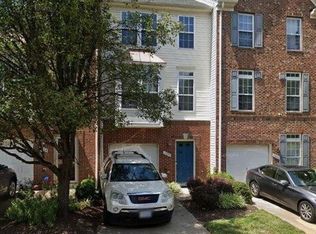
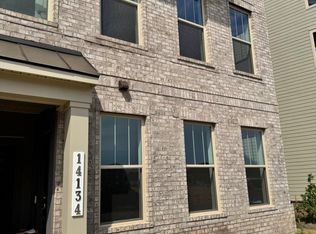
Welcome to Your New Home!
This warm and inviting townhome combines functional living space with beautiful updates in a fantastic neighborhood. Step inside to find gleaming hardwood floors, crisp trim, and abundant natural light throughout the main level.
The spacious main living area flows naturally into the kitchen, which features a large island, wood cabinetry, granite countertops, and a full set of Samsung stainless steel appliances upgraded in 2024. With plenty of counter space, storage, and natural light, the kitchen is both beautiful and practical.
This home offers 3 bedrooms, 2 full bathrooms, 2 half bathrooms, and two additional flexible spaces that can be used as offices, exercise rooms, play areas, or whatever best fits your needs. There is plenty of room for everyone to have their own space.
The main level features beautiful hardwood flooring that continues up the full staircase. The kitchen opens directly to the backyard through French doors. Large, ceiling-height windows and skylights bring in amazing natural daylight, creating a bright and welcoming space throughout the home.
Upstairs:
The upper level features 3 bedrooms and 2 full bathrooms.
The primary suite offers a spacious walk-in closet and a peaceful view of the backyard trees, providing a wonderful sense of privacy and serenity. The primary bathroom includes an upgraded waterfall-style shower.
The two additional bedrooms have good-sized closets, and there is an additional storage closet at the top of the staircase.
Throughout the home, ceiling fans and recessed lighting provide both comfortable air circulation and plenty of lighting year-round.
Finished Basement:
The fully finished basement features new vinyl flooring and two separate spaces that can be used as an office, exercise room, playroom, hobby area, or additional living space.
The basement also includes a half bathroom and a separate storage closet. A dedicated utility/laundry area houses the Smart LG washer and dryer, water heater, and heating system.
An Amazing Neighborhood:
One of the best features of this home is its location.
A neighborhood trail is located right at the end of the street and connects directly to the Chinn Aquatics & Fitness Center, Chinn Park Library, and local soccer fields. Two playgrounds are also within walking distance.
You will have quick and convenient access to nearby parks, Potomac Mills, and many shopping, dining, and everyday convenience options.
Parking & Community Amenities
The property includes:
2 assigned outdoor parking spaces directly in front of the home
1 visitor parking pass
Free summer pool passes
Year-round tennis court access
Come see this beautiful home for yourself and explore everything this wonderful neighborhood has to offer.
We look forward to welcoming you to your new home!
There is $35 in pet insurance and a $ 50 monthly fee.
Renters are responsible for utilities and lawn maintenance. The visitor pass is renewed annually and is irreplaceable. In the case of losing the pass, the renter is required to pay the HOA $150 replacement fee.
Townhouse for rent
Townhouse
Available now
Cats, small dogs OK
Air conditioner, central air, window unit
In unit laundry
Off street parking
Forced air, heat pump
What's special
Granite countertopsLarge islandGleaming hardwood floorsTwo additional flexible spacesWood cabinetry
- 18 days |
- -- |
- -- |
Zillow last checked:
Listing updated:
Travel times
Facts & features
Interior
Bedrooms & bathrooms
- Bedrooms: 3
- Bathrooms: 4
- Full bathrooms: 4
Heating
- Forced Air, Heat Pump
Cooling
- Air Conditioner, Central Air, Window Unit
Appliances
- Included: Dishwasher, Dryer, Freezer, Microwave Oven, Oven, Refrigerator, Washer
- Laundry: In Unit
Features
- Walk In Closet
- Flooring: Carpet, Hardwood, Tile
Interior area
- Total interior livable area: 2,196 sqft
Property
Parking
- Parking features: Off Street
- Details: Contact manager
Features
- Pool features: Pool
Details
- Parcel number: 8193900917
Construction
Type & style
- Home type: Townhouse
- Property subtype: Townhouse
Building
Management
- Pets allowed: Yes
Community & HOA
Community
- Features: Pool
Location
- Region: Woodbridge
Financial & listing details
- Lease term: 1 Year
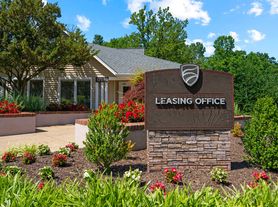
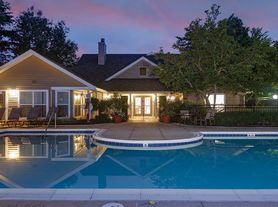
Nearby apartments for rent
Price history
| Date | Event | Price |
|---|---|---|
| 10/2/2026 | Price change | $2,850-5%$1/sqft |
Source: Zillow Rentals Report a problem | ||
| 10/1/2026 | Listed for rent | $3,000$1/sqft |
Source: Zillow Rentals Report a problem | ||
| 10/19/2015 | Sold | $295,000+0%$134/sqft |
Source: Public Record Report a problem | ||
| 8/31/2015 | Pending sale | $294,900$134/sqft |
Source: Samson Properties #PW8733373 Report a problem | ||
| 8/28/2015 | Listed for sale | $294,900+121.7%$134/sqft |
Source: Samson Properties #PW8733373 Report a problem | ||
| 6/29/1998 | Sold | $133,000$61/sqft |
Source: Public Record Report a problem | ||