Owner motivated & is offering a $10,000 flooring allowance. Spectacular golf course setting with panoramic sunset skies & mountain views! Ideally positioned along the lush 2nd fairway of Corte Bella Country Club. This impressive Mirada floor plan was designed for effortless year-round living and entertaining. A grand entry welcomes you with a dramatic rotunda and elegant coffered ceiling details. Thoughtfully designed split floor plan offers 2 private bedroom suites along with a convenient powder room. The den features privacy doors. Soaring 10-foot ceilings and an expansive wall of windows fill the great room with natural light while showcasing beautiful views of the heated pool, golf course, & inviting outdoor living spaces. Warm earth-tone finishes create a comfortable atmosphere. Entertainers bar is perfect gathering place for cocktails, coffee, and conversation. The spacious open kitchen overlooks the great room and dining area and features 42" Maple cabinets with lariet design. Stainless wall ovens and cooktop. Generous workspace including an island with room for several people to cook and gather comfortably. Breakfast bar, plus casual dining nook. The resort-inspired backyard is an entertainer's dream, complete with a heated pool, private putting green, built-in outdoor BBQ kitchen, stamped-concrete patio, and an expansive covered patio extending across approximately three-quarters of the home. The openness and walls of glass create a seamless connection between the interior and outdoor living areas. The oversized primary suite offers exceptional privacy and quality, walk in spa shower and a French door leading directly to the pool and patio. Motorized window coverings! Additional highlights include a separate golf-cart garage, two-car garage with spacious storage closet, workshop space. Newer serviced HVAC system, and a recently completed roof tune-up. This exceptional golf course residence combines architectural elegance, comfortable luxury, and outstanding spaces for entertaining in one of Corte Bella Country Club's most desirable settings.
Pending
Price cut: $25.5K (8/13)
$749,500
12843 W SANTA YNEZ Drive, Sun City West, AZ 85375
2beds
2,593sqft
Single Family Residence
Built in 2004
9,600 Square Feet Lot
$-- Zestimate®
$289/sqft
$237/mo HOA
What's special
Heated poolMotorized window coveringsBreakfast barWarm earth-tone finishesCasual dining nookPrivate putting greenBuilt-in outdoor bbq kitchen
- 66 days
- 369
- 14
Zillow last checked:
Listing updated:
Listed by:
Paula Barrett Ruiz 714-719-6223,
HomeSmart,
Shirley A. Owens 480-330-4171,
HomeSmart
Source: ARMLS,MLS#: 7049289
Facts & features
Interior
Bedrooms & bathrooms
- Bedrooms: 2
- Bathrooms: 3
- Full bathrooms: 2
- 1/2 bathrooms: 1
Heating
- Natural Gas, Ceiling
Cooling
- Central Air, Ceiling Fan(s)
Appliances
- Included: Dryer, Washer, Water Softener Owned, Refrigerator, Built-in Microwave, Dishwasher, Disposal, Electric Cooktop, Built-In Electric Oven
- Laundry: Inside
Features
- Pantry, High Speed Internet, Granite Counters, Double Vanity, Breakfast Bar, No Interior Steps, Kitchen Island, 3/4 Bath Master Bdrm
- Flooring: Carpet, Tile
- Windows: Low Emissivity Windows, Double Pane Windows, Mechanical Sun Shds, Tinted Windows, Vinyl Frame
- Has basement: No
- Has fireplace: No
Interior area
- Total structure area: 2,593
- Total interior livable area: 2,593 sqft
Video & virtual tour
Property
Parking
- Total spaces: 5
- Parking features: Attached, Garage Door Opener, Golf Cart Garage
- Attached garage spaces: 3
- Uncovered spaces: 2
Accessibility
- Accessibility features: Bath Roll-In Shower, Bath Grab Bars
Features
- Stories: 1
- Patio & porch: Covered, Patio
- Exterior features: Built-in Barbecue
- Has private pool: Yes
- Pool features: Outdoor Pool, Play Pool, Heated
- Spa features: None
- Fencing: Back Yard,Wrought Iron
- Has view: Yes
- View description: Golf Course
Lot
- Size: 9,600 Square Feet
- Features: North/South Exposure, Sprinklers In Rear, Sprinklers In Front, On Golf Course, Gravel/Stone Front, Gravel/Stone Back, Auto Timer H2O Front, Auto Timer H2O Back
Details
- Parcel number: 50353492
- Special conditions: Age Restricted (See Remarks)
Construction
Type & style
- Home type: SingleFamily
- Property subtype: Single Family Residence
Materials
- Stucco, Wood Frame, Painted
- Foundation: Slab
- Roof: Tile
Condition
- Year built: 2004
Details
- Builder name: Del Webb/Pulte
Utilities & green energy
- Sewer: Public Sewer
- Water: Pvt Water Company
Green energy
- Water conservation: Tankless Ht Wtr Heat
Community & HOA
Community
- Features: Pool, Golf, Pickleball, Gated, Community Spa, Community Spa Htd, Guarded Entry, Tennis Court(s), Biking/Walking Path, Fitness Center
- Security: Security Guard
- Senior community: Yes
- Subdivision: CORTE BELLA COUNTRY CLUB UNIT F SANTA MARIA
HOA
- Has HOA: Yes
- Services included: Maintenance Grounds, Street Maint
- HOA fee: $710 quarterly
- HOA name: Corte Bella HOA
- HOA phone: 623-508-3268
Location
- Region: Sun City West
Financial & listing details
- Price per square foot: $289/sqft
- Tax assessed value: $654,100
- Annual tax amount: $6,061
- Date on market: 6/28/2026
- Cumulative days on market: 63 days
- Listing terms: Cash,Conventional,VA Loan
- Ownership: Fee Simple
Estimated market value
Not available
Estimated sales range
Not available
Not available
Price history
| Date | Event | Price |
|---|---|---|
| 8/24/2026 | Pending sale | $749,500$289/sqft |
Source:  ARMLS #7049289 Report a problem ARMLS #7049289 Report a problem | ||
| 8/13/2026 | Price change | $749,500-3.3%$289/sqft |
Source: ARMLS #7049289 Report a problem | ||
| 7/2/2026 | Listed for sale | $775,000+52%$299/sqft |
Source: ARMLS #7049289 Report a problem | ||
| 9/28/2018 | Sold | $510,000+41.4%$197/sqft |
Source: ARMLS #5758836 Report a problem | ||
| 7/23/2004 | Sold | $360,792$139/sqft |
Source: Public Record Report a problem | ||
Public tax history
| Year | Property taxes | Tax assessment |
|---|---|---|
| 2025 | $3,900 +2.8% | $65,410 -9.2% |
| 2024 | $3,795 -2.3% | $72,060 +36.4% |
| 2023 | $3,885 -28.2% | $52,849 +2.9% |
| 2022 | $5,412 -3.3% | $51,350 +5.6% |
| 2021 | $5,598 +3.6% | $48,620 +2.2% |
| 2020 | $5,403 +3.7% | $47,560 +6.6% |
| 2019 | $5,209 | $44,600 +2.1% |
| 2018 | $5,209 -0.9% | $43,670 +4.8% |
| 2017 | $5,258 +10.5% | $41,670 +5.1% |
| 2016 | $4,758 +10.8% | $39,660 +3.9% |
| 2015 | $4,294 | $38,160 +11.9% |
| 2014 | -- | $34,110 +10.1% |
| 2013 | -- | $30,970 -1.3% |
| 2012 | -- | $31,380 -5.6% |
| 2011 | -- | $33,230 -5.1% |
| 2010 | -- | $35,030 -15.5% |
| 2009 | -- | $41,460 -10.9% |
| 2008 | -- | $46,550 -1.8% |
| 2007 | -- | $47,400 +59.3% |
| 2006 | -- | $29,750 |
| 2005 | -- | $29,750 |
Find assessor info on the county website
Monthly payment
Est. payment
Payment breakdown
Explore the cost of this home by adjusting the details. Changes won't be saved.Climate risks
Neighborhood: 85375
- $848,9002 bd2 ba2.5k sqft12835 W Santa Ynez Dr, Sun City West, AZ 85375Off Market
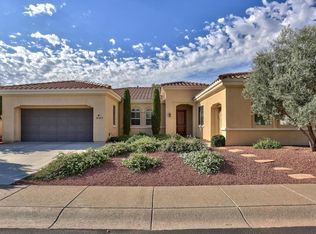
- $549,0002 bd2 ba2k sqft12911 W Santa Ynez Dr, Sun City West, AZ 85375Sold

- $693,9002 bd2 ba2.3k sqft12827 W Santa Ynez Dr, Sun City West, AZ 85375Off Market

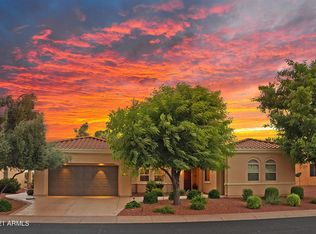
- $776,4002 bd2 ba2.5k sqft12919 W Santa Ynez Dr, Sun City West, AZ 85375Off Market
Similar homes
- $569,0002 bd3 ba2.5k sqft12826 W QUINTO Court, Sun City West, AZ 85375For Sale
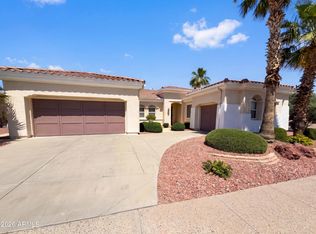 MLS ID #7015662, Frank Vazquez, Incyte Realty, LLC. ARMLS
 - $--4 bd3 ba2.8k sqft23073 N 105th Dr, Peoria, AZ 85383Auction
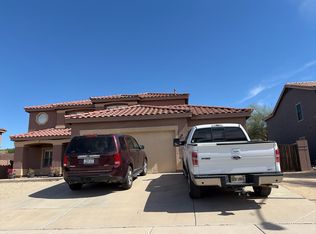 Auction.com 2
 - $--4 bd3 ba2.2k sqft15006 N 134th Ln, Surprise, AZ 85379Auction
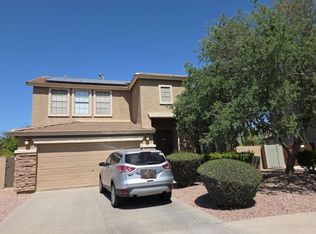 Auction.com 2
 - $--3 bd2 ba1.9k sqft19310 N 115th Dr, Surprise, AZ 85378Auction
 Auction.com 2
