Fall in love with this 2nd Opportunity pricing. Now priced below market don’t delay. Discover the charm of this beautifully renovated 4-level Colonial townhouse in the desirable Tacketts Mill community. With a major renovation completed in 2025, this home seamlessly blends modern elegance with classic design. New architectural roof, vinyl siding and replacement windows. Step inside to find an inviting interior featuring exquisite craftsmanship and thoughtful architectural details that create a warm and welcoming atmosphere. Designer interior paint throughout and updated recessed lighting and fixtures. The spacious layout boasts 2,080 finished square feet, highlighted by a cozy fireplace that serves as the accent of the kitchen/family room area. The dining area flows effortlessly into a kitchen designed for both functionality and style, complete with ample table space for casual dining. The gathering island is centrally located and perfect for entertaining friends and family. Pull up a barstool and enjoy your morning coffee.This home is equipped with a suite of newer, high-quality appliances, including a dishwasher, electric oven/range, built in microwave, and a refrigerator/freezer with ice maker/water located in the door, ensuring convenience for all your culinary adventures. The primary bedroom and ensuite bathroom/dressing area offers a serene retreat, showcasing luxurious finishes that elevate everyday living. The upper level loft will provide a perfect space for a nursery, studio, or home office, plus provides attic storage. The flooring throughout combines durable luxury vinyl plank, plush carpet on the bedroom level, and elegant ceramic tile in kitchen and baths, providing a perfect balance of comfort and sophistication. Enjoy the benefits of a well-maintained community with amenities such as common grounds and jogging/walking paths, perfect for outdoor enthusiasts. With an association fee that covers snow removal, trash, and common area maintenance, you can spend more time enjoying your beautiful home and less time on upkeep. This exceptional property is not just a house; it's a place to create lasting memories. Don't miss your chance to make this fully updated, turn-key home your own.
Sold for $480,000
$480,000
12844 Mill House Ct, Woodbridge, VA 22192
2beds
2,080sqft
Townhouse
Built in 1990
1,307 Square Feet Lot
$486,000 Zestimate®
$231/sqft
$2,695 Estimated rent
Home value
$486,000
$452,000 - $525,000
$2,695/mo
Zestimate® history
Owner options
List your home for rent
$2,695/mo
Rent Zestimate®
Find your next renter with Zillow Rental Manager. Plus, with online applications, you can quickly screen prospective tenants – for free.
$2,695/mo
Rent Zestimate®
Refinance and save
$3,273/mo
Est. payment
Refinancing to a lower rate could help reduce your monthly payments and save thousands over the life of the loan.
$3,273/mo
Est. payment
Explore your selling options
Work with a Zillow partner agent
Leverage their expertise and Zillow's premium Showcase listings to get your home seen by more buyers.
Get startedList with your own agent
Get your home in front of millions of buyers by listing it on Zillow.
Learn how to do itSell it yourself
Take full control of how buyers see your home on Zillow by listing For Sale by Owner (FSBO).
List your homeWhat's special
Cozy fireplaceUpper level loftArchitectural roofExquisite craftsmanshipThoughtful architectural detailsLuxurious finishesInviting interior
Zillow last checked:
Listing updated:
Listed by:
Kelly Thomas 703-405-2222,
Samson Properties,
Co-Listing Agent: Owen F Thomas Jr. 703-901-5892,
Samson Properties
Bought with:
Maheen Pirzada
Samson Properties
Source: Bright MLS,MLS#: VAPW2105170
Facts & features
Interior
Bedrooms & bathrooms
- Bedrooms: 2
- Bathrooms: 4
- Full bathrooms: 3
- 1/2 bathrooms: 1
- Main level bathrooms: 1
Rooms
- Room types: Living Room, Dining Room, Primary Bedroom, Bedroom 2, Kitchen, Family Room, Laundry, Loft, Recreation Room, Bathroom 2, Bathroom 3, Primary Bathroom, Half Bath
Primary bedroom
- Features: Flooring - Carpet
- Level: Upper
- Area: 204 Square Feet
- Dimensions: 12 X 17
Bedroom 2
- Features: Flooring - Carpet
- Level: Upper
- Area: 130 Square Feet
- Dimensions: 10 X 13
Primary bathroom
- Features: Bathroom - Walk-In Shower, Countertop(s) - Ceramic, Flooring - Ceramic Tile, Walk-In Closet(s)
- Level: Upper
Bathroom 2
- Features: Bathroom - Tub Shower, Flooring - Ceramic Tile
- Level: Upper
Bathroom 3
- Features: Bathroom - Tub Shower, Flooring - Vinyl
- Level: Lower
Dining room
- Features: Flooring - Luxury Vinyl Plank, Recessed Lighting
- Level: Main
- Area: 84 Square Feet
- Dimensions: 7 X 12
Family room
- Features: Fireplace - Wood Burning, Flooring - Ceramic Tile
- Level: Main
- Area: 70 Square Feet
- Dimensions: 7 X 10
Half bath
- Features: Flooring - Ceramic Tile
- Level: Main
Kitchen
- Features: Countertop(s) - Quartz, Dining Area, Flooring - Ceramic Tile, Kitchen Island, Eat-in Kitchen, Recessed Lighting
- Level: Main
- Area: 144 Square Feet
- Dimensions: 9 X 16
Laundry
- Level: Lower
- Area: 70 Square Feet
- Dimensions: 7 X 10
Living room
- Features: Flooring - Luxury Vinyl Plank, Recessed Lighting
- Level: Main
- Area: 168 Square Feet
- Dimensions: 12 X 14
Loft
- Features: Flooring - Carpet
- Level: Upper
- Area: 180 Square Feet
- Dimensions: 12 X 15
Recreation room
- Features: Flooring - Luxury Vinyl Plank, Recessed Lighting
- Level: Lower
- Area: 280 Square Feet
- Dimensions: 14 X 20
Heating
- Heat Pump, Electric
Cooling
- Central Air, Electric
Appliances
- Included: Dishwasher, Disposal, Dryer, Ice Maker, Oven/Range - Electric, Refrigerator, Washer, Electric Water Heater
- Laundry: Laundry Room
Features
- Dining Area, Kitchen - Table Space, Primary Bath(s), Pantry, Recessed Lighting, Walk-In Closet(s)
- Flooring: Carpet, Ceramic Tile, Luxury Vinyl
- Doors: Six Panel
- Windows: Replacement
- Basement: Connecting Stairway,Finished
- Number of fireplaces: 1
- Fireplace features: Wood Burning
Interior area
- Total structure area: 2,080
- Total interior livable area: 2,080 sqft
- Finished area above ground: 1,456
- Finished area below ground: 624
Property
Parking
- Parking features: Assigned, Parking Lot, Off Street, On Street
- Has uncovered spaces: Yes
- Details: Assigned Parking, Assigned Space #: 13
Accessibility
- Accessibility features: None
Features
- Levels: Four
- Stories: 4
- Patio & porch: Deck, Patio
- Pool features: None
- Fencing: Partial,Privacy
- Has view: Yes
- View description: Garden, Trees/Woods
Lot
- Size: 1,307 Square Feet
- Features: Backs to Trees, Cul-De-Sac, Landscaped, Level, No Thru Street
Details
- Additional structures: Above Grade, Below Grade
- Parcel number: 86568
- Zoning: RPC
- Special conditions: Standard
Construction
Type & style
- Home type: Townhouse
- Architectural style: Colonial
- Property subtype: Townhouse
Materials
- Vinyl Siding
- Foundation: Concrete Perimeter, Slab
- Roof: Architectural Shingle
Condition
- Excellent
- New construction: No
- Year built: 1990
- Major remodel year: 2025
Utilities & green energy
- Sewer: Public Sewer
- Water: Public
Community & HOA
Community
- Subdivision: Tacketts Mill
HOA
- Has HOA: Yes
- Amenities included: Common Grounds, Jogging Path
- Services included: Snow Removal, Common Area Maintenance, Road Maintenance, Trash
- HOA fee: $308 quarterly
- HOA name: TACKETTS MILL/MILL POND VILLAGE
Location
- Region: Woodbridge
Financial & listing details
- Price per square foot: $231/sqft
- Tax assessed value: $395,400
- Annual tax amount: $4,035
- Date on market: 10/1/2025
- Listing agreement: Exclusive Right To Sell
- Listing terms: Cash,Conventional,FHA,VA Loan
- Ownership: Fee Simple
Price history
| Date | Event | Price |
|---|---|---|
| 1/30/2026 | Sold | $480,000-2%$231/sqft |
Source:  Bright MLS #VAPW2105170 Report a problem Bright MLS #VAPW2105170 Report a problem | ||
| 11/22/2025 | Contingent | $489,900$236/sqft |
Source: Bright MLS #VAPW2105170 Report a problem | ||
| 11/12/2025 | Price change | $489,900-3.9%$236/sqft |
Source: Bright MLS #VAPW2105170 Report a problem | ||
| 10/1/2025 | Listed for sale | $509,950+246.9%$245/sqft |
Source: Bright MLS #VAPW2105170 Report a problem | ||
| 7/11/2008 | Sold | $147,000$71/sqft |
Source: Public Record Report a problem | ||
Public tax history
| Year | Property taxes | Tax assessment |
|---|---|---|
| 2025 | $4,362 +10.9% | $444,900 +12.5% |
| 2024 | $3,932 -3.4% | $395,400 +1% |
| 2023 | $4,071 -1.5% | $391,300 +7.3% |
| 2022 | $4,135 +1.3% | $364,700 +9.5% |
| 2021 | $4,083 +9.9% | $333,200 +11% |
| 2020 | $3,716 +118% | $300,100 +6.3% |
| 2019 | $1,705 -52.5% | $282,400 -5.1% |
| 2018 | $3,592 +12.5% | $297,500 +12.4% |
| 2017 | $3,194 -0.9% | $264,700 +1.1% |
| 2016 | $3,222 +19.1% | $261,900 +5.1% |
| 2015 | $2,706 | $249,100 +16.3% |
| 2014 | $2,706 | $214,100 +11.7% |
| 2013 | -- | $191,700 +5.6% |
| 2012 | -- | $181,500 +2.1% |
| 2010 | -- | $177,700 -4.7% |
| 2009 | -- | $186,500 -39.7% |
| 2008 | -- | $309,300 -9% |
| 2007 | -- | $339,900 -0.8% |
| 2006 | -- | $342,800 +32.7% |
| 2005 | -- | $258,300 +13.4% |
| 2004 | -- | $227,800 +20.5% |
| 2003 | -- | $189,000 +23.6% |
| 2002 | -- | $152,900 +18.6% |
| 2001 | -- | $128,900 |
Find assessor info on the county website
Neighborhood: Tacketts Mill
Nearby homes
- $444,6002 bd3 ba1.9k sqft12846 Mill House Ct, Woodbridge, VA 22192Off Market
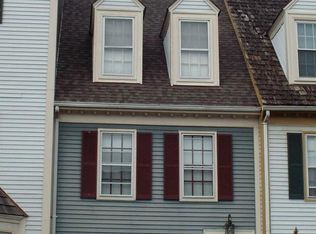
- $549,9004 bd5 ba2.2k sqft12842 Mill House Ct, Woodbridge, VA 22192Sold
- $515,0003 bd4 ba2.3k sqft12848 Mill House Ct, Woodbridge, VA 22192Sold
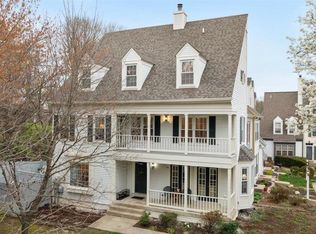
- $405,3002 bd3 ba1.4k sqft12840 Mill House Ct, Woodbridge, VA 22192Off Market
- $487,3003 bd3 ba1.6k sqft12847 Mill House Ct, Woodbridge, VA 22192Off Market
- $474,0003 bd4 ba2k sqft12849 Mill House Ct, Woodbridge, VA 22192Sold
- $435,5002 bd3 ba1.4k sqft12851 Mill House Ct, Woodbridge, VA 22192Off Market
- $458,7002 bd4 ba2k sqft12853 Mill House Ct, Woodbridge, VA 22192Off Market
Nearby schools
GreatSchools rating
- 7/10Antietam Elementary SchoolGrades: PK-5Distance: 1.6 mi
- 7/10Lake Ridge Middle SchoolGrades: 6-8Distance: 1.5 mi
- 6/10Woodbridge High SchoolGrades: 9-12Distance: 1.2 mi
Schools provided by the listing agent
- Elementary: Antietam
- Middle: Lake Ridge
- District: Prince William County Public Schools
Source: Bright MLS. This data may not be complete. We recommend contacting the local school district to confirm school assignments for this home.
Get a cash offer in 3 minutes
Find out how much your home could sell for in as little as 3 minutes with a no-obligation cash offer.
Estimated market value
$486,000
Get a cash offer in 3 minutes
Find out how much your home could sell for in as little as 3 minutes with a no-obligation cash offer.
Estimated market value
$486,000
- Virginia
- Prince William County
- Woodbridge
- 22192
- Tacketts Mill
- 12844 Mill House Ct
Nearby cities
Nearby neighborhoods
Nearby zip codes
Other Woodbridge Topics
