Opportunities in this section of Lake Ridge do not come along often — especially end units with this architectural character and four-level layout. Ideal for commuters, outdoor enthusiasts, and buyers looking for both space and location. Four finished levels. End-unit privacy. Private upper-level suite. And one of the most commuter-friendly locations in Lake Ridge. This 4-level, 3-bedroom, 3.5-bath end-unit townhome in sought-after Tackett’s Mill rarely becomes available — especially in this section. The exterior sets the tone with dual-level front porches and classic colonial architecture. Enjoy quiet mornings from the upper balcony just off the primary bedroom or entertain from the rear deck backing to trees with a fenced yard below. Roof is 4 years young , water heater 9,years hvac approximately 10 years. Inside, hardwood flooring and a fireplace anchor the main living area, flowing seamlessly into the dining space. The kitchen offers generous cabinetry, functional layout, and direct access to outdoor living — ideal for everyday convenience or weekend gatherings. The bedroom layout offers flexibility and privacy: • Three spacious bedrooms with upgraded bath access • A fully finished lower level with rec space, storage • An entire top-level suite — a true private retreat with its own full bath, creating the feel of a separate living space. With NEW CARPET Whether you need multigenerational flexibility, guest quarters, or a quiet work-from-home level, this floor plan delivers options. Community features include walking paths, common grounds, tot lots, road maintenance, snow removal, and trash service. HOA is $307 Quarterly Rare opportunity in highly sought-after Tackett’s Mill at Lake Ridge — end-unit townhome with four finished levels and 3 bedrooms, 3.5 End-unit positioning allows for extra natural light and added privacy, while the multi-level front porches create a striking exterior presence. Enjoy morning coffee from the upper balcony just off the primary suite or unwind on the spacious rear deck backing to trees. Inside, the layout offers versatility across all four levels. The main living area features hardwood flooring, a fireplace , and an open flow into the dining space. The galley kitchen provides ample cabinetry and workspace, with easy access to outdoor entertaining. Each bedroom is thoughtfully positioned for comfort, including en-suite bath access, creating flexibility for guests, roommates, or multigenerational living. The finished lower level offers additional recreation space, storage. Tackett’s Mill residents enjoy community amenities including walking paths, tot lots, and scenic pond views. Just minutes away you’ll find: • Historic Occoquan waterfront dining and boutique shopping • Lake Ridge Park & Marina with boat launches and fishing • Leesylvania State Park with hiking trails and Potomac River access • Stonebridge at Potomac Town Center (Alamo Drafthouse, restaurants, Apple Store, Wegmans) • Chinn Aquatics & Fitness Center • Multiple commuter lots and quick access to I-95, Route 123, and Route 1 Location advantages: • Minutes to I-95, Route 123, Route 1 & commuter lots • Historic Occoquan waterfront dining, shops & marina • Lake Ridge Park & Marina with boat launch and fishing • Leesylvania State Park with Potomac River
Sold for $515,000
Zestimate®
$515,000
12848 Mill House Ct, Woodbridge, VA 22192
3beds
2,375sqft
Townhouse
Built in 1990
2,200 Square Feet Lot
$515,000 Zestimate®
$217/sqft
$2,898 Estimated rent
Home value
$515,000
$479,000 - $551,000
$2,898/mo
Zestimate® history
Owner options
List your home for rent
$2,898/mo
Rent Zestimate®
Find your next renter with Zillow Rental Manager. Plus, with online applications, you can quickly screen prospective tenants – for free.
$2,898/mo
Rent Zestimate®
Refinance and save
$3,488/mo
Est. payment
Refinancing to a lower rate could help reduce your monthly payments and save thousands over the life of the loan.
$3,488/mo
Est. payment
Explore your selling options
Work with a Zillow partner agent
Leverage their expertise and Zillow's premium Showcase listings to get your home seen by more buyers.
Get startedList with your own agent
Get your home in front of millions of buyers by listing it on Zillow.
Learn how to do itSell it yourself
Take full control of how buyers see your home on Zillow by listing For Sale by Owner (FSBO).
List your homeWhat's special
Zillow last checked:
Listing updated:
Listed by:
KATIE WEDGE 571-517-2012,
LPT Realty, LLC
Bought with:
Troy J Sponaugle, 0225191913
Samson Properties
Steven Sebeck, 0225054778
Samson Properties
Source: Bright MLS,MLS#: VAPW2121068
Facts & features
Interior
Bedrooms & bathrooms
- Bedrooms: 3
- Bathrooms: 4
- Full bathrooms: 3
- 1/2 bathrooms: 1
- Main level bathrooms: 1
Rooms
- Room types: Living Room, Dining Room, Primary Bedroom, Sitting Room, Bedroom 2, Kitchen, Laundry, Recreation Room, Bathroom 3, Primary Bathroom, Half Bath
Primary bedroom
- Features: Flooring - Carpet, Walk-In Closet(s)
- Level: Upper
Bedroom 2
- Features: Flooring - Carpet, Walk-In Closet(s)
- Level: Upper
Primary bathroom
- Features: Flooring - Ceramic Tile
- Level: Upper
Bathroom 3
- Features: Flooring - Carpet, Walk-In Closet(s)
- Level: Upper
Dining room
- Features: Flooring - HardWood
- Level: Main
Half bath
- Level: Main
Kitchen
- Features: Flooring - HardWood
- Level: Main
Laundry
- Level: Lower
Living room
- Features: Flooring - HardWood
- Level: Main
Recreation room
- Features: Flooring - Carpet
- Level: Lower
Sitting room
- Level: Upper
Heating
- Forced Air, Natural Gas
Cooling
- Central Air, Electric
Appliances
- Included: Dishwasher, Disposal, Dryer, Microwave, Oven/Range - Electric, Refrigerator, Cooktop, Washer, Gas Water Heater
- Laundry: In Basement, Has Laundry, Laundry Room
Features
- Kitchen - Galley, Dining Area, Primary Bath(s), Floor Plan - Traditional
- Windows: Window Treatments
- Basement: Partial,Finished
- Number of fireplaces: 1
- Fireplace features: Glass Doors, Screen, Wood Burning
Interior area
- Total structure area: 2,404
- Total interior livable area: 2,375 sqft
- Finished area above ground: 1,782
- Finished area below ground: 593
Property
Parking
- Parking features: Assigned, Free, Paved, Parking Lot
- Details: Assigned Parking
Accessibility
- Accessibility features: None
Features
- Levels: Four
- Stories: 4
- Patio & porch: Deck
- Exterior features: Balcony
- Pool features: None
- Fencing: Back Yard
Lot
- Size: 2,200 Square Feet
Details
- Additional structures: Above Grade, Below Grade
- Parcel number: 86566
- Zoning: RPC
- Special conditions: Standard
Construction
Type & style
- Home type: Townhouse
- Architectural style: Colonial
- Property subtype: Townhouse
Materials
- Aluminum Siding
- Foundation: Concrete Perimeter
- Roof: Architectural Shingle
Condition
- Excellent
- New construction: No
- Year built: 1990
Utilities & green energy
- Sewer: Public Sewer
- Water: Public
Community & HOA
Community
- Subdivision: Tacketts Mill
HOA
- Has HOA: Yes
- Amenities included: Common Grounds, Jogging Path, Tot Lots/Playground
- Services included: Management, Road Maintenance, Snow Removal, Trash
- HOA fee: $307 quarterly
- HOA name: TACKETTS MILL
Location
- Region: Woodbridge
Financial & listing details
- Price per square foot: $217/sqft
- Tax assessed value: $500,400
- Annual tax amount: $5,014
- Date on market: 5/27/2026
- Listing agreement: Exclusive Right To Sell
- Listing terms: Conventional,FHA,VA Loan,VHDA
- Ownership: Fee Simple
Price history
| Date | Event | Price |
|---|---|---|
| 7/1/2026 | Sold | $515,000-2.6%$217/sqft |
Source:  Bright MLS #VAPW2121068 Report a problem Bright MLS #VAPW2121068 Report a problem | ||
| 6/5/2026 | Contingent | $529,000$223/sqft |
Source: Bright MLS #VAPW2121068 Report a problem | ||
| 5/27/2026 | Price change | $529,000-0.2%$223/sqft |
Source: Bright MLS #VAPW2121068 Report a problem | ||
| 4/29/2026 | Price change | $529,900-1.9%$223/sqft |
Source: Bright MLS #VAPW2113370 Report a problem | ||
| 4/21/2026 | Price change | $539,900-0.9%$227/sqft |
Source: Bright MLS #VAPW2113370 Report a problem | ||
| 3/28/2026 | Listed for sale | $545,000+86%$229/sqft |
Source: Bright MLS #VAPW2113370 Report a problem | ||
| 4/28/2016 | Sold | $293,000+1%$123/sqft |
Source: Public Record Report a problem | ||
| 4/6/2016 | Listed for sale | $289,990$122/sqft |
Source: Keller Williams - Alexandria - Kingstowne #PW9593979 Report a problem | ||
| 4/6/2016 | Pending sale | $289,990$122/sqft |
Source: Keller Williams - Alexandria - Kingstowne #PW9593979 Report a problem | ||
| 3/11/2016 | Listed for sale | $289,990-3.3%$122/sqft |
Source: Keller Williams Realty #PW9593979 Report a problem | ||
| 5/27/2004 | Sold | $300,000+53.8%$126/sqft |
Source: Public Record Report a problem | ||
| 8/1/2001 | Sold | $195,000+50%$82/sqft |
Source: Public Record Report a problem | ||
| 11/17/1997 | Sold | $130,000-1.4%$55/sqft |
Source: Public Record Report a problem | ||
| 6/20/1995 | Sold | $131,900$56/sqft |
Source: Public Record Report a problem | ||
Public tax history
| Year | Property taxes | Tax assessment |
|---|---|---|
| 2025 | $4,906 +10.3% | $500,400 +11.9% |
| 2024 | $4,447 -3.5% | $447,200 +0.9% |
| 2023 | $4,609 -0.9% | $443,000 +7.7% |
| 2022 | $4,651 +1.8% | $411,300 +10% |
| 2021 | $4,571 +9.9% | $374,000 +11% |
| 2020 | $4,159 +118.4% | $336,800 +6.8% |
| 2019 | $1,905 -52.6% | $315,500 -5.2% |
| 2018 | $4,019 +12.6% | $332,800 +12.5% |
| 2017 | $3,569 +0.5% | $295,800 +2.2% |
| 2016 | $3,552 +19.1% | $289,500 +5.1% |
| 2015 | $2,982 | $275,400 +16.3% |
| 2014 | $2,982 | $236,700 +11.8% |
| 2013 | -- | $211,800 +5.7% |
| 2012 | -- | $200,400 +2.1% |
| 2010 | -- | $196,300 -4.9% |
| 2009 | -- | $206,500 -39.6% |
| 2008 | -- | $342,100 -8.9% |
| 2007 | -- | $375,700 -1.1% |
| 2006 | -- | $379,900 +32.6% |
| 2005 | -- | $286,600 +12.8% |
| 2004 | -- | $254,100 +20.2% |
| 2003 | -- | $211,400 +19.1% |
| 2002 | -- | $177,500 +21.7% |
| 2001 | -- | $145,800 |
Find assessor info on the county website
Neighborhood: Tacketts Mill
Nearby homes
- $447,1002 bd3 ba1.9k sqft12846 Mill House Ct, Woodbridge, VA 22192Off Market
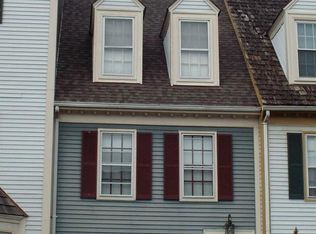
- $480,0002 bd4 ba2k sqft12844 Mill House Ct, Woodbridge, VA 22192Sold
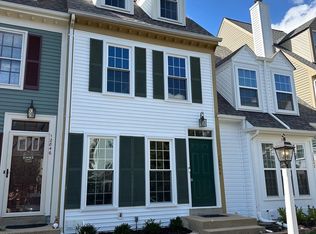
- $549,9004 bd5 ba2.2k sqft12842 Mill House Ct, Woodbridge, VA 22192Sold
- $405,3002 bd3 ba1.4k sqft12840 Mill House Ct, Woodbridge, VA 22192Off Market
- $493,1002 bd4 ba1.7k sqft12850 Mill House Ct, Woodbridge, VA 22192Off Market
- $438,0002 bd4 ba1.9k sqft12852 Mill House Ct, Woodbridge, VA 22192Sold
- $434,9002 bd2 ba1.4k sqft12854 Mill House Ct, Woodbridge, VA 22192Off Market
- $487,3003 bd3 ba1.6k sqft12847 Mill House Ct, Woodbridge, VA 22192Off Market
Nearby schools
GreatSchools rating
- 7/10Antietam Elementary SchoolGrades: PK-5Distance: 1.6 mi
- 7/10Lake Ridge Middle SchoolGrades: 6-8Distance: 1.5 mi
- 6/10Woodbridge High SchoolGrades: 9-12Distance: 1.2 mi
Schools provided by the listing agent
- Elementary: Antietam
- Middle: Woodbridge
- High: Woodbridge
- District: Prince William County Public Schools
Source: Bright MLS. This data may not be complete. We recommend contacting the local school district to confirm school assignments for this home.
Get a cash offer in 3 minutes
Find out how much your home could sell for in as little as 3 minutes with a no-obligation cash offer.
Estimated market value
$515,000
Get a cash offer in 3 minutes
Find out how much your home could sell for in as little as 3 minutes with a no-obligation cash offer.
Estimated market value
$515,000
- Virginia
- Prince William County
- Woodbridge
- 22192
- Tacketts Mill
- 12848 Mill House Ct
Nearby cities
Nearby neighborhoods
Nearby zip codes
Other Woodbridge Topics
