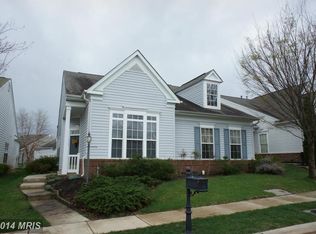
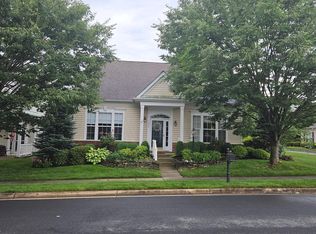
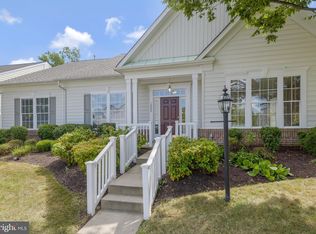
With all essential living spaces on one level in popular Dunbarton and in pristine like-new condition, this patio home ensures easy accessibility and a comfortable interior flow! The living areas are adorned with rich hardwood floors and high ceilings for an elegant and inviting interior. The 3-sides of well-placed windows in this end unit allow full natural light to illuminate the interior. A fully-equipped granite kitchen has a center island with bar seating plus a breakfast nook. Blending seamlessly into the family/great room, this whole area is perfect for daily life and entertaining. The great room features a corner gas fireplace and terrific floor space. Step out to the curved stone patio hugged by garden beds. A white composite “picket” fence encloses this quaint, manageable outdoor space that is just the right size for relaxing, gardening, and hosting gatherings. Private “Alley” egress for residents keeps traffic down and allows for rear entry driveway to garage. The large laundry room with wall cabinets has a conveying washer and dryer plus excellent storage space. The primary bedroom offers great floor and wall space, plus a deep walk-in closet and brand-new carpet. The attached modern primary bath has a double sink granite vanity and a large step-in shower with a bench. The second bedroom, also with brand-new carpet, has a dual entry full bath and provides flexibility for guests, a home office, or hobby space. Three-zone sprinkler system outside helps keep the front lawn lush. The benefits of living in Dunbarton at Braemar go way beyond the home itself. Residents can take advantage of a range of amenities designed to foster an active and vibrant lifestyle. From the stately Clubhouse with fitness facilities and an indoor pool to social gatherings and events, there are endless opportunities to connect with neighbors and engage in fulfilling activities. Outside the community, there is easy access to shopping centers loaded with shops, services, and dining options. Are you ready to move in and enjoy now?! Nothing to do, but start living your best life!
Sold for $483,000
Zillow last checked:
Listing updated:
Bought with:
Annette Greco, 0225200464
Samson Properties
Source: Bright MLS,MLS#: VAPW2057588
Price history
| Date | Event | Price |
|---|---|---|
| 9/28/2023 | Sold | $483,000+1.7%$283/sqft |
Source:  Bright MLS #VAPW2057588 Report a problem Bright MLS #VAPW2057588 Report a problem | ||
| 9/4/2023 | Contingent | $475,000$278/sqft |
Source: Bright MLS #VAPW2057588 Report a problem | ||
| 8/31/2023 | Listed for sale | $475,000+39.7%$278/sqft |
Source: Bright MLS #VAPW2057588 Report a problem | ||
| 3/15/2017 | Sold | $340,000-2.8%$199/sqft |
Source: Public Record Report a problem | ||
| 2/25/2017 | Listed for sale | $349,900+33.9%$205/sqft |
Source: Piedmont Fine Properties #PW9871209 Report a problem | ||
| 1/18/2017 | Sold | $261,250-5%$153/sqft |
Source: Public Record Report a problem | ||
| 12/22/2016 | Pending sale | $275,000$161/sqft |
Source: REO Real Estate #PW9798911 Report a problem | ||
| 10/28/2016 | Listed for sale | $275,000-6.8%$161/sqft |
Source: REO Real Estate #PW9798911 Report a problem | ||
| 9/28/2016 | Sold | $295,000+26.4%$173/sqft |
Source: Public Record Report a problem | ||
| 9/28/2001 | Sold | $233,315$137/sqft |
Source: Public Record Report a problem | ||

Get a cash offer in 3 minutes
Find out how much your home could sell for in as little as 3 minutes with a no-obligation cash offer.
Estimated market value
$527,000
