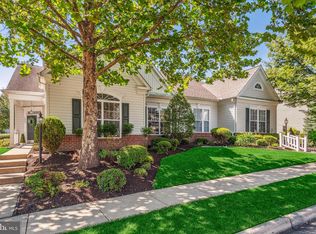
Welcome to Dunbarton, a gated active adult 55+ community. This well maintained 3 beds, 3 bath home is located on a corner lot that features a nice fenced in backyard, patio area. Large 2 car attached garage with its own driveway for additional parking. Located on a quiet street with many mature trees and nice landscaping. Upon entering you notice the lofted ceiling and how spacious this open floor plan feels for those that love first floor living. The master bedroom has a large walk-in closet and master bath with a corner soaking tub and walk in shower. 2nd bedroom has a large closet with nearby bathroom. The loft area is carpeted with a 14x 16 area, perfect for an office. Nice bedroom and full bath are great for overnight guests. Upstairs utility area has lots of storage also. Updated kitchen has quartz countertops with 42-inch kitchen cabinets. Newer stainless-steel appliances with a gas stove really set this kitchen off. The family room location has access to kitchen and dining area and back yard patio. Please visit the clubhouse to see all the activities available to use, like the indoor pool, billiards, putting green, bocci court, tennis courts, Grocery stores, fire dept, and dining just minutes away. Drapes in the 2 guest Bedrooms do not convey.
Sold for $611,000
$611,000
12855 Arnot Ln, Bristow, VA 20136
3beds
2,786sqft
Single Family Residence
Built in 2001
9,073 Square Feet Lot
$639,600 Zestimate®
$219/sqft
$3,177 Estimated rent
Home value
$639,600
$608,000 - $672,000
$3,177/mo
Zestimate® history
Owner options
List your home for rent
$3,177/mo
Rent Zestimate®
Find your next renter with Zillow Rental Manager. Plus, with online applications, you can quickly screen prospective tenants – for free.
$3,177/mo
Rent Zestimate®
Refinance and save
$4,208/mo
Est. payment
Refinancing to a lower rate could help reduce your monthly payments and save thousands over the life of the loan.
$4,208/mo
Est. payment
Explore your selling options
Work with a Zillow partner agent
Leverage their expertise and Zillow's premium Showcase listings to get your home seen by more buyers.
Get startedList with your own agent
Get your home in front of millions of buyers by listing it on Zillow.
Learn how to do itSell it yourself
Take full control of how buyers see your home on Zillow by listing For Sale by Owner (FSBO).
List your homeWhat's special
Zillow last checked:
Listing updated:
Listed by:
jim burgess 703-973-6444,
National Realty, LLC
Bought with:
Todd Kolasch, 0225177909
Samson Properties
Source: Bright MLS,MLS#: VAPW2072552
Facts & features
Interior
Bedrooms & bathrooms
- Bedrooms: 3
- Bathrooms: 3
- Full bathrooms: 3
- Main level bathrooms: 2
- Main level bedrooms: 2
Rooms
- Room types: Living Room, Dining Room, Bedroom 2, Bedroom 3, Kitchen, Family Room, Bedroom 1, Laundry, Loft, Utility Room, Bathroom 1, Bathroom 2, Bathroom 3
Basement
- Area: 0
Heating
- Programmable Thermostat, Natural Gas
Cooling
- Ceiling Fan(s), Central Air, Electric
Appliances
- Included: Microwave, Dishwasher, Disposal, Dryer, Ice Maker, Oven/Range - Gas, Refrigerator, Washer, Water Heater, Gas Water Heater
- Laundry: Main Level, Dryer In Unit, Washer In Unit, Laundry Room
Features
- Additional Stairway, Breakfast Area, Ceiling Fan(s), Crown Molding, Dining Area, Entry Level Bedroom, Open Floorplan, Kitchen Island, Pantry, 9'+ Ceilings, Dry Wall, Vaulted Ceiling(s)
- Flooring: Carpet, Hardwood, Tile/Brick, Wood
- Doors: Six Panel, Storm Door(s)
- Windows: Bay/Bow, Double Hung, Energy Efficient, Screens, Vinyl Clad, Window Treatments
- Has basement: No
- Has fireplace: No
Interior area
- Total structure area: 2,786
- Total interior livable area: 2,786 sqft
- Finished area above ground: 2,786
- Finished area below ground: 0
Property
Parking
- Total spaces: 4
- Parking features: Garage Faces Rear, Garage Door Opener, Inside Entrance, Asphalt, Driveway, Attached, On Street
- Attached garage spaces: 2
- Uncovered spaces: 2
- Details: Garage Sqft: 418
Accessibility
- Accessibility features: >84" Garage Door, Accessible Kitchen, Accessible Entrance, Accessible Hallway(s)
Features
- Levels: Two
- Stories: 2
- Patio & porch: Patio
- Exterior features: Rain Gutters, Sidewalks
- Pool features: Community
- Spa features: Community
- Has view: Yes
- View description: Street, Trees/Woods
Lot
- Size: 9,073 Square Feet
- Features: Corner Lot, Front Yard, Landscaped, Rear Yard, SideYard(s), Wooded, Corner Lot/Unit
Details
- Additional structures: Above Grade, Below Grade
- Parcel number: 7495559678
- Zoning: RPC
- Special conditions: Standard
Construction
Type & style
- Home type: SingleFamily
- Architectural style: Colonial
- Property subtype: Single Family Residence
Materials
- Brick Veneer, Vinyl Siding
- Foundation: Slab
- Roof: Architectural Shingle
Condition
- Excellent
- New construction: No
- Year built: 2001
Details
- Builder model: KYLE
Utilities & green energy
- Electric: 200+ Amp Service
- Sewer: Public Sewer
- Water: Public
- Utilities for property: Cable Connected, Natural Gas Available, Phone Available, Sewer Available, Water Available, Electricity Available, Cable
Community & HOA
Community
- Features: Pool
- Security: Fire Sprinkler System
- Senior community: Yes
- Subdivision: Dunbarton At Braemar
HOA
- Has HOA: Yes
- Services included: Common Area Maintenance, Internet, Management, Pool(s), Recreation Facility, Reserve Funds, Road Maintenance, Security, Trash
- HOA fee: $310 monthly
- HOA name: DUNBARTON HOA
Location
- Region: Bristow
Financial & listing details
- Price per square foot: $219/sqft
- Tax assessed value: $477,200
- Annual tax amount: $5,074
- Date on market: 6/15/2024
- Listing agreement: Exclusive Agency
- Listing terms: Cash,Conventional,FHA,VA Loan
- Ownership: Fee Simple
Price history
| Date | Event | Price |
|---|---|---|
| 8/9/2024 | Sold | $611,000+0.3%$219/sqft |
Source:  Bright MLS #VAPW2072552 Report a problem Bright MLS #VAPW2072552 Report a problem | ||
| 6/19/2024 | Pending sale | $609,000$219/sqft |
Source: Bright MLS #VAPW2072552 Report a problem | ||
| 6/15/2024 | Listed for sale | $609,000+97.4%$219/sqft |
Source: Bright MLS #VAPW2072552 Report a problem | ||
| 10/1/2001 | Sold | $308,490$111/sqft |
Source: Public Record Report a problem | ||
Public tax history
| Year | Property taxes | Tax assessment |
|---|---|---|
| 2025 | $5,092 +1.6% | $519,300 +3.1% |
| 2024 | $5,009 +0.9% | $503,700 +5.6% |
| 2023 | $4,965 +0.7% | $477,200 +9.7% |
| 2022 | $4,932 +5.5% | $435,000 +14.1% |
| 2021 | $4,677 +5.3% | $381,400 +6.4% |
| 2020 | $4,439 +115.6% | $358,600 +5.1% |
| 2019 | $2,059 -50.1% | $341,100 -0.1% |
| 2018 | $4,125 +3.7% | $341,600 +3.6% |
| 2017 | $3,977 -0.7% | $329,600 +1.1% |
| 2016 | $4,006 +6.1% | $326,100 +0.6% |
| 2015 | $3,775 | $324,000 +7.9% |
| 2014 | $3,775 | $300,300 +2.9% |
| 2013 | -- | $291,700 +14.1% |
| 2012 | -- | $255,600 -0.2% |
| 2010 | -- | $256,200 -0.4% |
| 2009 | -- | $257,200 -21.2% |
| 2008 | -- | $326,400 -9.7% |
| 2007 | -- | $361,600 -17.2% |
| 2006 | -- | $436,600 +25.9% |
| 2005 | -- | $346,800 +13.2% |
| 2004 | -- | $306,400 +7.3% |
| 2003 | -- | $285,500 +1.3% |
| 2002 | -- | $281,700 |
Find assessor info on the county website
Neighborhood: 20136
Nearby homes
- $527,5002 bd2 ba1.7k sqft12851 Arnot Ln, Bristow, VA 20136Sold

- $483,0002 bd2 ba1.7k sqft12847 Arnot Ln, Bristow, VA 20136Sold
- $664,0003 bd2 ba2.3k sqft9725 Craighill Dr, Bristow, VA 20136Off Market
- $611,3003 bd2 ba2.3k sqft9720 Craighill Dr, Bristow, VA 20136Off Market

- $661,0003 bd3 ba3k sqft9716 Craighill Dr, Bristow, VA 20136Off Market
- $543,5002 bd2 ba1.8k sqft12843 Arnot Ln, Bristow, VA 20136Off Market
- $553,1002 bd2 ba1.7k sqft9729 Craighill Dr, Bristow, VA 20136Off Market
- $546,8002 bd2 ba1.8k sqft9713 Craighill Dr, Bristow, VA 20136Off Market
Nearby schools
GreatSchools rating
- 9/10T. Clay Wood Elementary SchoolGrades: PK-5Distance: 1.5 mi
- 9/10E.H. Marsteller Middle SchoolGrades: 6-8Distance: 0.5 mi
- 8/10Patriot High SchoolGrades: PK,9-12Distance: 1.3 mi
Schools provided by the listing agent
- Elementary: T Clay Wood
- Middle: Marsteller
- High: Patriot
- District: Prince William County Public Schools
Source: Bright MLS. This data may not be complete. We recommend contacting the local school district to confirm school assignments for this home.
Get a cash offer in 3 minutes
Find out how much your home could sell for in as little as 3 minutes with a no-obligation cash offer.
Estimated market value
$639,600
Get a cash offer in 3 minutes
Find out how much your home could sell for in as little as 3 minutes with a no-obligation cash offer.
Estimated market value
$639,600
- Virginia
- Prince William County
- Bristow
- 20136
- 12855 Arnot Ln
