Skip main navigation
Closed
  • $560,000

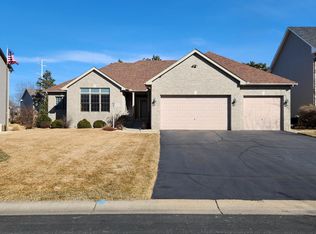
    12847 Zilla St NW, Coon Rapids, MN 55448

    5beds
    3,792sqft
    Single Family Residence
    Built in 2004
    0.3 Acres Lot
    $598,900 Zestimate®
    $148/sqft
    $3,915 Estimated rent

    Home value

    $598,900

    $569,000 - $629,000

    $3,915/mo

    Zestimate® history
    Loading
    Loading...

    Owner options

    List your home for rent

    $3,915/mo

    Rent Zestimate®

    Find your next renter with Zillow Rental Manager. Plus, with online applications, you can quickly screen prospective tenants – for free.

    Learn more

    $3,915/mo

    Rent Zestimate®

    Refinance and save

    $3,439/mo

    Est. payment

    Refinancing to a lower rate could help reduce your monthly payments and save thousands over the life of the loan.

    See today's rates

    $3,439/mo

    Est. payment

    Explore your selling options

    Work with a Zillow partner agent

    Leverage their expertise and Zillow's premium Showcase listings to get your home seen by more buyers.

    Get started

    List with your own agent

    Get your home in front of millions of buyers by listing it on Zillow.

    Learn how to do it

    Sell it yourself

    Take full control of how buyers see your home on Zillow by listing For Sale by Owner (FSBO).

    List your home

    What's special

    Golf courseTray ceilingWater parkRecently upgraded kitchenSep showerMaintenance free deckExercise room
    Welcome to this beautifully maintained and amazing executive home designed for entertaining w/ upgrades at every turn. You will find your guests in awe with custom finiehes and cabinets, recently upgraded kitchen, under cabinet lighting, knock down vaulted ceilings, granite tops throughout, tray ceiling in the owners suite. 4 generous bedrooms upstairs, full bath up, the owner's ensuite with pvt bath & 2 sinks, sep shower and tub and tankless H20 heater serving them all. Entertainers dream lower level with cust cabinets and built ins, BR #5, dry bar, exercise room, crown molding and cherry trim all leading to your walk out basement allowing access to your golf course like landscaping all meant to be taken in from your maintenance free deck. All this in combination with your cul de sac lot in Wexford, Coon Rapids most sought after development providing walking trails leading into Bunker Hills Park a 1600 acre place for all incl golf, dining, horse riding, water park and so much more.

    Zillow last checked:

    Listing updated:

    Listed by:

    Michelle Haarstad 763-242-3689,

    Realty Group LLC

    Bought with:

    Bib Lo

    Five Star Realty LLC

    Source: NorthstarMLS as distributed by MLS GRID,MLS#: 6420764MLS Logo

    Facts & features

    Interior

    Bedrooms & bathrooms
    • Bedrooms: 5
    • Bathrooms: 4
    • Full bathrooms: 2
    • 3/4 bathrooms: 1
    • 1/2 bathrooms: 1
    Bedroom
    • Level: Upper
    • Area: 270 Square Feet
    • Dimensions: 18x15
    Bedroom 2
    • Level: Upper
    • Area: 120 Square Feet
    • Dimensions: 12x10
    Bedroom 3
    • Level: Upper
    • Area: 150 Square Feet
    • Dimensions: 15x10
    Bedroom 4
    • Level: Upper
    • Area: 144 Square Feet
    • Dimensions: 12x12
    Bedroom 5
    • Level: Lower
    • Area: 150.38 Square Feet
    • Dimensions: 14.6x10.3
    Dining room
    • Level: Main
    • Area: 180 Square Feet
    • Dimensions: 15x12
    Exercise room
    • Level: Lower
    • Area: 160.65 Square Feet
    • Dimensions: 13.5x11.9
    Family room
    • Level: Lower
    • Area: 265.53 Square Feet
    • Dimensions: 15.9x16.7
    Great room
    • Level: Main
    • Area: 360 Square Feet
    • Dimensions: 20x18
    Informal dining room
    • Level: Main
    • Area: 150 Square Feet
    • Dimensions: 15x10
    Kitchen
    • Level: Main
    • Area: 315 Square Feet
    • Dimensions: 21x15
    Living room
    • Level: Main
    • Area: 195 Square Feet
    • Dimensions: 15x13
    Recreation room
    • Level: Lower
    • Area: 285.6 Square Feet
    • Dimensions: 20.4x14
    Heating
    • Forced Air, Fireplace(s), In-Floor Heating
    Cooling
    • Central Air
    Appliances
    • Included: Air-To-Air Exchanger, Dishwasher, Disposal, Dryer, Microwave, Range, Refrigerator, Stainless Steel Appliance(s), Tankless Water Heater, Washer, Water Softener Owned
    • Laundry: Laundry Room, Main Level
    Features
    • Basement: Finished,Full,Storage Space,Walk-Out Access
    • Number of fireplaces: 2
    • Fireplace features: Family Room, Gas, Living Room
    Interior area
    • Total structure area: 3,792
    • Total interior livable area: 3,792 sqft
    • Finished area above ground: 2,654
    • Finished area below ground: 1,138

    Property

    Parking
    • Total spaces: 3
    • Parking features: Attached, Asphalt, Garage Door Opener, Heated Garage, Insulated Garage
    • Attached garage spaces: 3
    • Has uncovered spaces: Yes
    Accessibility
    • Accessibility features: None
    Features
    • Levels: Two
    • Stories: 2
    • Patio & porch: Composite Decking, Deck
    • Pool features: None
    • Fencing: None
    Lot
    • Size: 0.3 Acres
    • Dimensions: SW80*162*80*165
    Details
    • Foundation area: 1650
    • Parcel number: 023124310062
    • Zoning description: Residential-Single Family

    Construction

    Type & style
    • Home type: SingleFamily
    • Property subtype: Single Family Residence
    Materials
    • Roof: Age 8 Years or Less
    Condition
    • New construction: No
    • Year built: 2004

    Utilities & green energy

    • Gas: Natural Gas
    • Sewer: City Sewer/Connected
    • Water: City Water/Connected

    Community & HOA

    Community
    • Subdivision: Wexford 2nd Add
    HOA
    • Has HOA: No
    Location
    • Region: Coon Rapids

    Financial & listing details

    • Price per square foot: $148/sqft
    • Tax assessed value: $526,200
    • Annual tax amount: $5,200
    • Date on market: 8/19/2023
    • Cumulative days on market: 2 days

    Price history

    DateEventPrice
    9/29/2023Sold$560,000+2%$148/sqft
    Source: NorthstarMLS as distributed by MLS GRID #6420764 Report a problem
    8/25/2023Pending sale$549,000$145/sqft
    Source: NorthstarMLS as distributed by MLS GRID #6420764 Report a problem
    8/23/2023Listed for sale$549,000+16.6%$145/sqft
    Source: NorthstarMLS as distributed by MLS GRID #6420764 Report a problem
    10/29/2020Sold$471,000+4.7%$124/sqft
    Source: NorthstarMLS as distributed by MLS GRID #5650660 Report a problem
    9/11/2020Pending sale$449,750$119/sqft
    Source: RE/MAX Synergy #5650660 Report a problem
    9/8/2020Listed for sale$449,750+7.1%$119/sqft
    Source: RE/MAX Synergy #5650660 Report a problem
    3/12/2004Sold$420,000$111/sqft
    Source: Agent Provided Report a problem
    3/24/2003Sold$420,000$111/sqft
    Source: Public Record Report a problem

    Public tax history

    YearProperty taxesTax assessment
    2025$5,305 -5.2%$526,200 +7.6%
    2024$5,597 +7.6%$488,967 -9.9%
    2023$5,200 +0.9%$542,400 +4.2%
    2022$5,153 +0.3%$520,700 +13.1%
    2021$5,139 +4.1%$460,200 +12.4%
    2019$4,935 +1.2%$409,300 +4.2%
    2018$4,877 -2.1%$392,900 +1.3%
    2017$4,979 -3.1%$387,900 -0.8%
    2016$5,139 -2.3%$391,000
    2015$5,261 +1.6%$391,000 +9.8%
    2014$5,176 -2.8%$356,100
    2013$5,327 +5.5%--
    2012$5,049 -0.9%--
    2011$5,097 -4.2%--
    2010$5,321 +17.8%--
    2008$4,518 +18.4%--
    2007$3,817 +1.5%--
    2006$3,760 +810.1%--
    2005$413 +21.2%--
    2004$341 -14.3%--
    2003$398 --
    Find assessor info on the county website

    Neighborhood: 55448

    Nearby schools

    GreatSchools rating
    Get a cash offer in 3 minutes
    Find out how much your home could sell for in as little as 3 minutes with a no-obligation cash offer.
    Estimated market value
    $598,900
    Get a cash offer in 3 minutes
    Find out how much your home could sell for in as little as 3 minutes with a no-obligation cash offer.
    Estimated market value
    $598,900