Welcome to this spacious two-story home in the highly desirable Wexford neighborhood of Coon Rapids! Set alongside a cul-de-sac, this 4 bed, 4 bath home offers generous living spaces, thoughtful features, and an ideal location near Bunker Hills Regional Park. Hardwood floors welcome you into the main level and continue through the kitchen and dining area. The main level also features a formal dining room, dedicated home office with built-ins, convenient main-floor laundry, and a bright, inviting sunroom overlooking the backyard.
The kitchen offers stainless steel appliances and flows into the home’s comfortable gathering spaces, including a living room with one of two gas fireplaces.
Upstairs, the spacious primary suite offers a large walk in closet and private bath featuring a separate soaking tub and shower. Three additional bedrooms provide plenty of space for family, guests, or hobbies. The finished walk out lower level adds even more living space with a massive family room and second gas fireplace, a dedicated craft/office nook, additional bathroom, and ample storage. Walk directly out to the patio and enjoy easy access to the backyard and large deck above.
A three-car garage provides plenty of room for vehicles, bikes, outdoor equipment, and storage. And the location is hard to beat! Wexford offers neighborhood trails and easy access to Bunker Hills Regional Park, where you can enjoy miles of hiking and biking trails, golf, Bunker Beach Water Park, disc golf, horseback riding, and year-round recreation.
This is a home with the space you need, the amenities you want, and a location that makes it easy to enjoy everything the area has to offer.
Active
$549,000
12871 Zilla St NW, Coon Rapids, MN 55448
4beds
3,178sqft
Single Family
Built in 2003
0.27 Acres Lot
$548,000 Zestimate®
$173/sqft
$-- HOA
What's special
Second gas fireplaceHardwood floorsSpacious primary suiteSet alongside a cul-de-sacSpacious two-story homeFormal dining roomGenerous living spaces
- 3 days
- 260
- 24
Zillow last checked:
Listing updated:
Listed by:
Matthew Davies 612-306-5547,
Keller Williams Classic Realty
Source: NorthstarMLS as distributed by MLS GRID,MLS#: 7083076
Facts & features
Interior
Bedrooms & bathrooms
- Bedrooms: 4
- Bathrooms: 4
- Full bathrooms: 2
- 3/4 bathrooms: 1
- 1/2 bathrooms: 1
Bedroom
- Level: Upper
- Area: 187 Square Feet
- Dimensions: 11x17
Bedroom 2
- Level: Upper
- Area: 132 Square Feet
- Dimensions: 12x11
Bedroom 3
- Level: Upper
- Area: 108 Square Feet
- Dimensions: 12x9
Bedroom 4
- Level: Upper
- Area: 120 Square Feet
- Dimensions: 12x10
Dining room
- Level: Main
- Area: 110 Square Feet
- Dimensions: 10x11
Family room
- Level: Lower
- Area: 660 Square Feet
- Dimensions: 33x20
Kitchen
- Level: Main
- Area: 130 Square Feet
- Dimensions: 10x13
Living room
- Level: Main
- Area: 252 Square Feet
- Dimensions: 18x14
Office
- Level: Main
- Area: 108 Square Feet
- Dimensions: 9x12
Sun room
- Level: Main
- Area: 168 Square Feet
- Dimensions: 12x14
Walk in closet
- Level: Upper
- Area: 72 Square Feet
- Dimensions: 9x8
Heating
- Forced Air, Fireplace(s)
Cooling
- Central Air
Appliances
- Included: Dishwasher, Dryer, Microwave, Range, Refrigerator, Stainless Steel Appliance(s), Washer
- Laundry: Gas Dryer Hookup, Laundry Room, Main Level, Sink
Features
- Basement: Block,Finished,Full,Walk-Out Access
- Number of fireplaces: 2
- Fireplace features: Family Room, Gas, Living Room
Interior area
- Total structure area: 3,396
- Total interior livable area: 3,178 sqft
- Finished area above ground: 2,372
- Finished area below ground: 806
Property
Parking
- Total spaces: 3
- Parking features: Attached, Asphalt, Garage, Garage Door Opener
- Attached garage spaces: 3
- Has uncovered spaces: Yes
- Details: Garage Dimensions (26x27.5), Garage Door Height (8), Garage Door Width (16)
Accessibility
- Accessibility features: None
Features
- Levels: Two
- Stories: 2
- Patio & porch: Deck, Front Porch, Patio
- Fencing: None
Lot
- Size: 0.27 Acres
- Dimensions: 85 x 60 x 74 x 160 x 82
- Features: Irregular Lot, Tree Coverage - Light
Details
- Foundation area: 1024
- Parcel number: 023124240026
- Zoning description: Residential-Single Family
Construction
Type & style
- Home type: SingleFamily
- Property subtype: Single Family
Materials
- Block, Frame
- Roof: Age 8 Years or Less,Architectural Shingle
Condition
- New construction: No
- Year built: 2003
Utilities & green energy
- Electric: Circuit Breakers, 150 Amp Service
- Gas: Natural Gas
- Sewer: City Sewer/Connected
- Water: City Water/Connected
Community & HOA
Community
- Subdivision: Wexford 2nd Add
HOA
- Has HOA: No
Location
- Region: Coon Rapids
Financial & listing details
- Price per square foot: $173/sqft
- Tax assessed value: $489,900
- Annual tax amount: $5,454
- Date on market: 9/2/2026
Estimated market value
$548,000
$521,000 - $575,000
$3,380/mo
Price history
| Date | Event | Price |
|---|---|---|
| 9/2/2026 | Listed for sale | $549,000+58.5%$173/sqft |
Source:  NorthstarMLS as distributed by MLS GRID #7083076 Report a problem NorthstarMLS as distributed by MLS GRID #7083076 Report a problem | ||
| 10/9/2003 | Sold | $346,400$109/sqft |
Source: Public Record Report a problem | ||
Public tax history
| Year | Property taxes | Tax assessment |
|---|---|---|
| 2025 | $4,854 -4.1% | $487,441 +9.2% |
| 2024 | $5,064 +6.6% | $446,566 -10.3% |
| 2023 | $4,752 +4.1% | $498,100 +3.9% |
| 2022 | $4,563 +1.9% | $479,300 +17.7% |
| 2021 | $4,478 +0.7% | $407,371 +9.7% |
| 2019 | $4,445 +0.6% | $371,200 +3.5% |
| 2018 | $4,421 -1.3% | $358,600 +2% |
| 2017 | $4,481 +3.7% | $351,700 +6.3% |
| 2016 | $4,320 -1.7% | $331,000 |
| 2015 | $4,393 +0.5% | $331,000 +8.8% |
| 2014 | $4,370 -1.2% | $304,100 |
| 2013 | $4,422 +5.1% | -- |
| 2012 | $4,206 -1.6% | -- |
| 2011 | $4,274 -3% | -- |
| 2010 | $4,405 +2.4% | -- |
| 2008 | $4,301 +21.6% | -- |
| 2007 | $3,538 -3.3% | -- |
| 2006 | $3,659 +8.7% | -- |
| 2005 | $3,365 +1471.4% | -- |
| 2004 | $214 -46.2% | -- |
| 2003 | $398 | -- |
Find assessor info on the county website
Monthly payment
Est. payment
Payment breakdown
Explore the cost of this home by adjusting the details. Changes won't be saved.Climate risks
Neighborhood: 55448
Similar homes
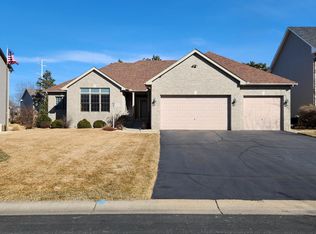
- $535,0004 bd3 ba2.4k sqft1289 130th Ln NW, Coon Rapids, MN 55448For Sale

 MLS ID #7118540, James Freeman, Freeman Real Estate. NorthstarMLS as distributed by MLS GRID
 - $569,9005 bd3 ba3.3k sqft1332 126th Ave NW, Coon Rapids, MN 55448For Sale
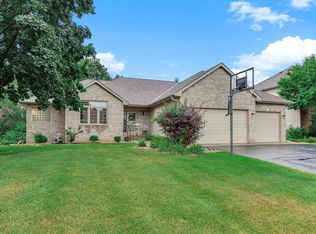 MLS ID #7119642, Myra R Jensen, BRIX Real Estate. NorthstarMLS as distributed by MLS GRID
 - $581,0005 bd4 ba3.2k sqft13001 Nightingale St NW, Coon Rapids, MN 55448For Sale
 MLS ID #7094261, Angie Tovsen, National Realty Guild. NorthstarMLS as distributed by MLS GRID
 - $479,0004 bd3 ba2.8k sqft2155 128th Ave NW, Coon Rapids, MN 55448For Sale
 MLS ID #7114858, Han Zhong, Keller Williams Classic Realty. NorthstarMLS as distributed by MLS GRID
 - $399,9003 bd2 ba2.6k sqft12611 Larch St NW, Coon Rapids, MN 55448For SaleMLS ID #7134269, Katey Bean & Company, Keller Williams Realty Integrity Lakes. NorthstarMLS as distributed by MLS GRID
- $394,0002 bd2 ba1.6k sqft1523 132nd Ln NW, Coon Rapids, MN 55448For SaleMLS ID #7137695, The DVC Team, eXp Realty. NorthstarMLS as distributed by MLS GRID
- $499,9005 bd3 ba2.1k sqft13001 Van Buren St NE, Blaine, MN 55434For SaleMLS ID #7139039, Eduardo Osorio, Eagan Realty LLC. NorthstarMLS as distributed by MLS GRID
- $375,0004 bd2 ba2.3k sqft13241 Grouse St NW, Coon Rapids, MN 55448For SaleMLS ID #7125223, Heather Kieger, eXp Realty. NorthstarMLS as distributed by MLS GRID
- $600,0006 bd3 ba3.9k sqft13146 Kerry St, Coon Rapids, MN 55448For SaleMLS ID #7117028, Khalid S. Eljarushi, RES Realty. NorthstarMLS as distributed by MLS GRID
- $369,9004 bd2 ba1.7k sqft731 123rd Ave NW, Coon Rapids, MN 55448For SaleMLS ID #7132642, Sherry Birchem, Coldwell Banker Realty. NorthstarMLS as distributed by MLS GRID
- $435,0004 bd3 ba3k sqft12088 Evergreen St NW, Coon Rapids, MN 55448For SaleMLS ID #7121462, Lisa Rykken Kastler, Wits Realty. NorthstarMLS as distributed by MLS GRID
- $444,9005 bd2 ba2.3k sqft957 118th Ln NW, Coon Rapids, MN 55448For SaleMLS ID #7119878, Chauncy Williams-Barefield, Coldwell Banker Realty - Lakes. NorthstarMLS as distributed by MLS GRID
- $399,9003 bd2 ba2.2k sqft1725 129th Ln NW, Coon Rapids, MN 55448For SaleMLS ID #7096819, Shaun Ahmad, Buy & Sell Realty. NorthstarMLS as distributed by MLS GRID
- $524,9004 bd4 ba3.2k sqft15110 Avocet St NW, Andover, MN 55304For SaleMLS ID #7123874, Gale Haisley, Keller Williams Classic Realty. NorthstarMLS as distributed by MLS GRID
- $510,0004 bd3 ba3.4k sqft1435 138th Ave NW, Andover, MN 55304For SaleMLS ID #7084057, Moe Mossa, Savvy Avenue, LLC. NorthstarMLS as distributed by MLS GRID
- $400,0004 bd3 ba1.8k sqft10828 Butternut St NW, Coon Rapids, MN 55448For SaleMLS ID #7097449, John D Schuster, Coldwell Banker Realty - Southwest Regional. NorthstarMLS as distributed by MLS GRID
- $375,0005 bd2 ba1.8k sqft2048 128th Ln NW, Coon Rapids, MN 55448For SaleMLS ID #7121524, Kyle Kaske, Mauzy Properties. NorthstarMLS as distributed by MLS GRID
- $399,9004 bd2 ba1.8k sqft11440 Jonquil St NW, Coon Rapids, MN 55433For SaleMLS ID #7137608, Emmanuel Olagbaju, Real Broker, LLC. NorthstarMLS as distributed by MLS GRID
- $499,9004 bd3 ba2.2k sqft983 114th Ave NE, Blaine, MN 55434For SaleMLS ID #7133691, Jake Eider, RE/MAX Results. NorthstarMLS as distributed by MLS GRID
