Skip main navigation
For sale
  • Price cut: $50.1K (5/6)
    $574,900

    12848 Del Corso Loop, Bradenton, FL 34211

    2beds
    1,895sqft
    : 
    Loading
    Get pre-qualified
    Single Family Residence
    Built in 2012
    7,309 Square Feet Lot
    $-- Zestimate®
    $303/sqft
    $650/mo HOA

    What's special

    Large islandLarge pantryUpdated lightingCorian countertopsOpen great room designTray ceilingsCrown molding
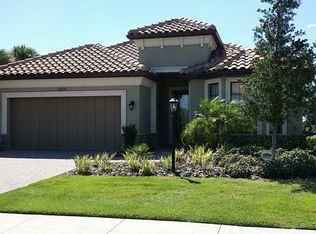
    Opportunities like this in Esplanade don’t come around often. This is the original Piceno model built in the community, positioned on one of the better lots on the street with a setting that’s hard to replicate today. The location within the community is a strong advantage—just a short distance to the main amenities including the fitness center, resort pool, pickleball, and tennis courts. It’s close enough to be convenient, without being right on top of the activity. The layout is practical and well thought out, with an open great room design, 2 bedrooms plus a flexible den space. Currently set up as a dining room, this area easily converts back to a den, office, or third bedroom depending on a buyer’s needs. A full 2-car garage rounds it out. The home has been meticulously maintained by the original owner, and it shows. Everything is clean, cared for, and in excellent condition—buyers will notice it right away. The interior has a consistent, finished feel with tray ceilings, crown molding, and updated lighting without being overdone. The kitchen sits at the center of the home with solid wood cabinetry, Corian countertops, a large island, stainless appliances, and a large pantry. It opens directly to the main living space and out to the lanai, keeping everything connected. Out back is where this property really separates itself. The screened lanai overlooks a wide water view with a level of privacy that’s hard to find—no tight rear neighbors and a more open, peaceful setting than most homes in the community. Out front, there’s no home directly across the street, which adds to the sense of space and gives the property a more open feel from both directions. The primary suite is set up right with dual walk-in closets, split vanities, and a large walk-in shower. Laundry room includes additional storage and workspace, which buyers always appreciate. Esplanade has a reputation for a reason—golf, multiple clubhouses, fitness, tennis, pickleball, dining, and a full social calendar—but it’s also just a well-established, well-maintained community. You’re right in the Lakewood Ranch corridor with easy access to UTC, Waterside, and I-75. For buyers comparing options in Esplanade, this one stands out for its lot, its water view and privacy, its proximity to the amenities, and its overall condition—an increasingly rare combination in today’s resale market. Take a look at the 3D virtual tour for a true “like being there” experience, then schedule your showing to see how it all comes together in person.
    90 days
    |
    278
    |
    10
    |

    Zillow last checked:

    Listing updated:

    Listed by:

    Joe Murphy 941-780-3260,

    COLDWELL BANKER REALTY 941-907-1033

    Source: Stellar MLS,MLS#: A4689000MLS LogoOriginating MLS: Sarasota - Manatee

    Loading...

      Facts & features

      Interior

      Bedrooms & bathrooms
      • Bedrooms: 2
      • Bathrooms: 2
      • Full bathrooms: 2
      Rooms
      • Room types: Great Room, Utility Room
      Primary bedroom
      • Features: Walk-In Closet(s)
      • Level: First
      • Area: 252 Square Feet
      • Dimensions: 18x14
      Bedroom 2
      • Features: Built-in Closet
      • Level: First
      • Area: 132 Square Feet
      • Dimensions: 12x11
      Dining room
      • Level: First
      • Area: 165 Square Feet
      • Dimensions: 11x15
      Great room
      • Level: First
      • Area: 315 Square Feet
      • Dimensions: 21x15
      Kitchen
      • Level: First
      • Area: 312 Square Feet
      • Dimensions: 24x13
      Heating
      • Central, Electric
      Cooling
      • Central Air
      Appliances
      • Included: Dishwasher, Gas Water Heater, Microwave, Range, Refrigerator
      • Laundry: Gas Dryer Hookup, Inside
      Features
      • Open Floorplan, Primary Bedroom Main Floor, Solid Surface Counters, Solid Wood Cabinets, Split Bedroom, Walk-In Closet(s)
      • Flooring: Carpet, Ceramic Tile
      • Doors: Sliding Doors
      • Windows: Window Treatments, Hurricane Shutters
      • Has fireplace: No
      Interior area
      • Total structure area: 2,736
      • Total interior livable area: 1,895 sqft
      Video & virtual tour

      Property

      Parking
      • Total spaces: 2
      • Parking features: Garage - Attached
      • Attached garage spaces: 2
      Features
      • Levels: One
      • Stories: 1
      • Exterior features: Irrigation System, Sidewalk
      • Has view: Yes
      • View description: Lake
      • Has water view: Yes
      • Water view: Lake
      • Waterfront features: Lake Front
      Lot
      • Size: 7,309 Square Feet
      Details
      • Parcel number: 579907709
      • Zoning: PDR
      • Special conditions: None

      Construction

      Type & style
      • Home type: SingleFamily
      • Property subtype: Single Family Residence
      Materials
      • Block, Stucco
      • Foundation: Slab
      • Roof: Tile
      Condition
      • New construction: No
      • Year built: 2012
      Details
      • Builder model: Piceno
      • Builder name: Taylor Morrision

      Utilities & green energy

      • Sewer: Public Sewer
      • Water: Public
      • Utilities for property: Cable Connected, Electricity Connected, Natural Gas Connected, Sewer Connected, Underground Utilities
      Green energy
      • Energy efficient items: Windows

      Community & HOA

      Community
      • Features: Association Recreation - Owned, Clubhouse, Deed Restrictions, Fitness Center, Gated Community - Guard, Golf Carts OK, Golf, Irrigation-Reclaimed Water, Park, Pool, Sidewalks, Tennis Court(s)
      • Pet fee: $0 monthly
      • Subdivision: ESPLANADE
      HOA
      • Has HOA: Yes
      • Amenities included: Clubhouse, Fitness Center, Gated, Golf Course, Maintenance, Park, Pickleball Court(s), Playground, Pool, Recreation Facilities, Security, Spa/Hot Tub, Trail(s)
      • Services included: 24-Hour Guard, Community Pool, Reserve Fund, Maintenance Grounds, Pool Maintenance, Recreational Facilities, Security
      • HOA fee: $650 monthly
      • HOA name: Amira Saad
      • HOA phone: 941-257-0885
      Location
      • Region: Bradenton

      Financial & listing details

      • Price per square foot: $303/sqft
      • Tax assessed value: $359,487
      • Annual tax amount: $4,917
      • Date on market: 4/7/2026
      • Cumulative days on market: 90 days
      • Listing terms: Cash,Conventional,FHA,VA Loan
      • Ownership: Fee Simple
      • Total actual rent: 0
      • Electric utility on property: Yes
      • Road surface type: Asphalt

        Estimated market value

        Not available

        Estimated sales range

        Not available

        $3,854/mo

        Price history

        DateEventPrice
        5/6/2026Price change$574,900-8%$303/sqft
        Source: Stellar MLS #A4689000 Report a problem
        4/22/2026Price change$625,000-3.8%$330/sqft
        Source: Stellar MLS #A4689000 Report a problem
        4/7/2026Listed for sale$650,000$343/sqft
        Source: Stellar MLS #A4689000 Report a problem

        Public tax history

        YearProperty taxesTax assessment
        2018$4,847 +4.5%$247,097 +5.8%
        2014$4,636 +1.3%$233,521 +1.5%
        2013$4,577 +457583%$230,070 +893.7%
        2012$1 $23,153

        Find assessor info on the county website

        Monthly payment

        Est. payment

        Payment breakdown

        Explore the cost of this home by adjusting the details. Changes won't be saved.
        All calculations are estimates and provided by Zillow, Inc. for informational purposes only. Actual amounts may vary.
        HOA fees may include property taxes on listings classified as Co-Ops. Contact the listing agent and/or owner for fee details.
        Mortgage interest rates are dependent on a number of factors, including credit score, down payment, and repayment length. Interest rate data provided by Zillow Group Marketplace, Inc. as of 1/1/1970 from various mortgage lenders with which we have lead or other similar arrangements; the Estimated Payment is an average of those rates.
        See how much you could borrow to make a competitive offer.

        Climate risks

        Neighborhood: Esplanade

        Getting around

        10 / 100
        Car-Dependent
        0 / 100
        No Nearby Transit
        45 / 100
        Somewhat Bikeable

        Nearby schools

        GreatSchools rating
        Schools provided by the listing agent
        • Elementary: Gullett Elementary
        • Middle: Dr Mona Jain Middle
        • High: Lakewood Ranch High

        Source: Stellar MLS. This data may not be complete. We recommend contacting the local school district to confirm school assignments for this home.

        A local agent can set up tours, give advice and negotiate with sellers.

        A local lender can help you make sure your offer is ready when you are.

        Browse local experts

        Similar homes

        Skip to the end of the carouselSkip to the beginning of the carousel