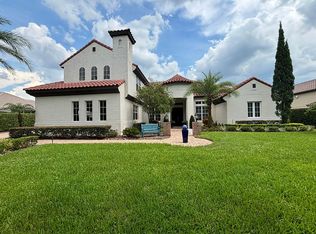
The entire experience of this Windermere Custom Pool Home is a revolution and a close relationship with nature. Prestigious Tildens Grove with 24 hour security and water views of Lake William Davis. Exceptional Renovation with a range of spaces inside and out, including New Owner's Suite , Luxury Spa Bathroom and Dressing area. This Rare to Find One Story, Split Plan home with a 3 car oversized garage sits on over 1/2 an acre. 4079 square feet of living area includes 4 bedrooms Plus a Office/Den, 4 full baths, Formal Living and Dining Room, Family Room with Gas Fireplace and Large first floor Bonus Room. Step out to your Brand New Summer Kitchen (Never used gas Grill and appliances) beautifully redone Screened Pool and Gorgeous new brick pavers. Sit, swim and relax while taking in your gentle Lake views. Chefs Kitchen with center Island, Designer Cabinets, Granite countertops, Bosh and GE Monogram Stainless Steel Appliances open to your family room and breakfast area with French Doors overlooking the Lanai and Pool area. Bonus room is perfect for a Game Room / Pool Table and inside entertainment. Owner has spared no expense updating this beautiful home. Additional upgrades include Paver driveway and pool area, New pool and spa heater, State of the Art Lighting and New Interior and Exterior paint. Enjoy the Heart and Soul of one of Windermere's most desirable Custom Home Communities with Mature Oak lined Streets, Community Tennis, Playground and Soccer Field. This Walkable and Friendly neighborhood is convenient to Windermere High School, Bridgewater Middle School and Windermere Elementary School. Minutes to Charming Downtown Windermere and easy access to the 429.
Sold for $1,400,000
Zillow last checked:
Listing updated:
Bought with:
Matthew McKee, 643286
COMPASS FLORIDA LLC
Alex McKee, 3474051
COMPASS FLORIDA LLC
Source: Stellar MLS,MLS#: O6285627 Originating MLS: Orlando Regional
Originating MLS: Orlando Regional
Price history
| Date | Event | Price |
|---|---|---|
| 7/16/2025 | Sold | $1,400,000-6.7%$343/sqft |
Source:  Stellar MLS #O6285627 Report a problem Stellar MLS #O6285627 Report a problem | ||
| 4/23/2025 | Pending sale | $1,499,900$368/sqft |
Source: Stellar MLS #O6285627 Report a problem | ||
| 4/11/2025 | Price change | $1,499,900-3.2%$368/sqft |
Source: Stellar MLS #O6285627 Report a problem | ||
| 2/28/2025 | Listed for sale | $1,550,000-2.5%$380/sqft |
Source: Stellar MLS #O6285627 Report a problem | ||
| 2/25/2025 | Listing removed | $1,590,000$390/sqft |
Source: BHHS broker feed #O6224633 Report a problem | ||
| 11/19/2024 | Price change | $1,590,000-6.5%$390/sqft |
Source: Stellar MLS #O6224633 Report a problem | ||
| 7/26/2024 | Listed for sale | $1,700,000+43%$417/sqft |
Source: Stellar MLS #O6224633 Report a problem | ||
| 5/20/2022 | Sold | $1,188,700-7.8%$291/sqft |
Source: Public Record Report a problem | ||
| 4/9/2022 | Pending sale | $1,288,800$316/sqft |
Source: Stellar MLS #O6013716 Report a problem | ||
| 3/29/2022 | Listed for sale | $1,288,800+73%$316/sqft |
Source: Stellar MLS #O6013716 Report a problem | ||
| 8/27/2018 | Sold | $745,000-2.6%$183/sqft |
Source: Public Record Report a problem | ||
| 6/18/2018 | Price change | $765,000-1.3%$188/sqft |
Source: PREMIER REALTY PARTNERS INC #O5573672 Report a problem | ||
| 6/14/2018 | Listed for sale | $775,000$190/sqft |
Source: PREMIER REALTY PARTNERS INC #O5573672 Report a problem | ||
| 6/14/2018 | Pending sale | $775,000$190/sqft |
Source: PREMIER REALTY PARTNERS INC #O5573672 Report a problem | ||
| 5/21/2018 | Price change | $775,000-3%$190/sqft |
Source: PREMIER REALTY PARTNERS INC #O5573672 Report a problem | ||
| 4/23/2018 | Price change | $799,000-3.2%$196/sqft |
Source: PREMIER REALTY PARTNERS INC #O5573672 Report a problem | ||
| 3/3/2018 | Price change | $825,000+3.2%$202/sqft |
Source: Owner Report a problem | ||
| 1/14/2018 | Price change | $799,500-0.1%$196/sqft |
Source: Owner Report a problem | ||
| 1/4/2018 | Price change | $799,900-1.2%$196/sqft |
Source: Owner Report a problem | ||
| 11/26/2017 | Price change | $810,000-1.2%$199/sqft |
Source: Owner Report a problem | ||
| 11/22/2017 | Price change | $820,000+0.1%$201/sqft |
Source: Owner Report a problem | ||
| 10/30/2017 | Price change | $819,000-2.4%$201/sqft |
Source: RE/MAX TOWN CENTRE #O5511719 Report a problem | ||
| 8/28/2017 | Price change | $839,000-1.2%$206/sqft |
Source: RE/MAX TOWN CENTRE #O5511719 Report a problem | ||
| 6/17/2017 | Price change | $849,000-1.5%$208/sqft |
Source: RE/MAX TOWN CENTRE #O5511719 Report a problem | ||
| 5/19/2017 | Listed for sale | $862,000+51.2%$211/sqft |
Source: RE/MAX TOWN CENTRE #O5511719 Report a problem | ||
| 8/28/2012 | Sold | $570,000-13%$140/sqft |
Source: Public Record Report a problem | ||
| 6/12/2009 | Sold | $655,000+11.4%$161/sqft |
Source: Stellar MLS #O4883319 Report a problem | ||
| 7/2/2003 | Sold | $588,000$144/sqft |
Source: Public Record Report a problem | ||
Nearby homes
- $1,421,3005 bd5 ba4.3k sqft12854 Jacob Grace Ct, Windermere, FL 34786Off Market
- $1,589,8004 bd3 ba4.1k sqft12842 Jacob Grace Ct, Windermere, FL 34786Off Market
- $1,414,1003 bd3 ba3.3k sqft5400 Marleon Dr, Windermere, FL 34786Off Market

- $1,207,8004 bd4 ba3.3k sqft12855 Jacob Grace Ct, Windermere, FL 34786Off Market
Get a cash offer in 3 minutes
Find out how much your home could sell for in as little as 3 minutes with a no-obligation cash offer.
Estimated market value
$1,373,400
