WOW.. what an opportunity!! Presenting an exceptional 5-bedroom, 4.5-bathroom estate located in the prestigious 24-hour guard-gated community of Tilden’s Grove in Windermere, Florida. The residence seamlessly blends timeless Mediterranean charm with modern upgrades and resort-style living. Step inside to discover exquisite cabinetry throughout, enhancing the home’s refined aesthetic. The chef’s kitchen is a true highlight, featuring a spacious island and bar plus wine cellar, ideal for both casual gatherings and formal entertaining. The expansive living room is illuminated by a large window, offering an abundance of natural light and tranquil views of the pool and lush, private surroundings. Main floor features 4 bedrooms, office, 2 family areas and a downstairs bonus room which also serves as a safe room. On the second floor, a generously sized bonus room plus additional guest suite and a custom-built movie theater. Designed for year-round enjoyment, the heated pool and spa offer a serene retreat, while a oversized screen enclosure provides added privacy and comfort. The home sits on .65 acre which allows for plenty of space in the front and the back home to enjoy the wonderful Florida weather. This estate is ideally located in close proximity to Windermere High School and Elementary School, with easy access to the vibrant downtown Windermere and Winter Garden. Additionally, the home features a new roof installed in 2022, offering peace of mind for years to come. Nestled within the coveted Tilden’s Grove community, this property offers an unparalleled combination of luxury, privacy, and convenience in one of Windermere’s most desirable neighborhoods.
Sold for $1,750,000
Zillow last checked:
Listing updated:
Bought with:
Alex Vastardis, 665212
COLDWELL BANKER REALTY
Source: Stellar MLS,MLS#: O6287129 Originating MLS: Orlando Regional
Originating MLS: Orlando Regional
Price history
| Date | Event | Price |
|---|---|---|
| 9/12/2025 | Sold | $1,750,000-2.8%$299/sqft |
Source:  Stellar MLS #O6287129 Report a problem Stellar MLS #O6287129 Report a problem | ||
| 8/3/2025 | Pending sale | $1,799,800$308/sqft |
Source: Stellar MLS #O6287129 Report a problem | ||
| 7/30/2025 | Price change | $1,799,800-5.3%$308/sqft |
Source: Stellar MLS #O6287129 Report a problem | ||
| 5/19/2025 | Price change | $1,899,800-2.6%$325/sqft |
Source: Stellar MLS #O6287129 Report a problem | ||
| 3/22/2025 | Price change | $1,949,900-7.1%$334/sqft |
Source: Stellar MLS #O6287129 Report a problem | ||
| 3/7/2025 | Listed for sale | $2,098,000+243%$359/sqft |
Source: Stellar MLS #O6287129 Report a problem | ||
| 5/17/2012 | Sold | $611,600-3%$105/sqft |
Source: Stellar MLS #O5082335 Report a problem | ||
| 2/25/2012 | Listed for sale | $630,500-42.9%$108/sqft |
Source: Homestead Realty Inc. #O5082335 Report a problem | ||
| 8/14/2007 | Sold | $1,105,000+11.1%$189/sqft |
Source: Public Record Report a problem | ||
| 9/27/2005 | Sold | $995,000+30.8%$170/sqft |
Source: Public Record Report a problem | ||
| 6/6/2005 | Sold | $760,600+1.5%$130/sqft |
Source: Public Record Report a problem | ||
| 7/1/2004 | Sold | $749,000+641.6%$128/sqft |
Source: Public Record Report a problem | ||
| 6/27/2003 | Sold | $101,000$17/sqft |
Source: Public Record Report a problem | ||
Nearby homes
- $1,429,6004 bd5 ba4.1k sqft5340 Tildens Grove Blvd, Windermere, FL 34786Off Market
- $1,421,3005 bd5 ba4.3k sqft12854 Jacob Grace Ct, Windermere, FL 34786Off Market
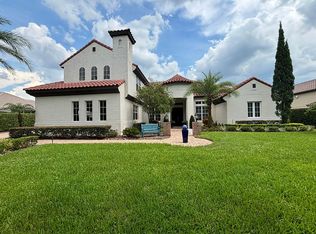
- $1,376,2004 bd3 ba6.1k sqft5729 Oxford Moor Blvd, Windermere, FL 34786Off Market
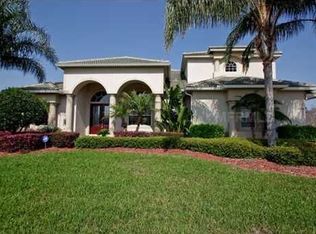
- $1,476,5005 bd5 ba4.4k sqft5334 Tildens Grove Blvd, Windermere, FL 34786Off Market

Get a cash offer in 3 minutes
Find out how much your home could sell for in as little as 3 minutes with a no-obligation cash offer.
Estimated market value
$1,722,100
