Offered at Public Auction on August 26 @ 6:00PM is a 1.5 story house in need of rehabbing with your personal touch situated on level corner lot in the Community of Rainsboro! New metal roof on house and detached garage- windows. Possible Living room, Kitchen, Dining area, 3 BR/Full Bath, Utility. Offering 1,470 sf of living area. Attached one car garage. In addition, there is a 24 x 20 detached garage. Public water and septic. Inspection dates: Sales agents will be on site from August 14th 5:00 to 6:00 pm or other times by appointment.
Sold for $38,500
$38,500
12848 Us Route 50, Hillsboro, OH 45133
3beds
1,470sqft
Single Family Residence
Built in ----
9,239 Square Feet Lot
$39,900 Zestimate®
$26/sqft
$1,431 Estimated rent
Home value
$39,900
Estimated sales range
Not available
$1,431/mo
Zestimate® history
Owner options
List your home for rent
$1,431/mo
Rent Zestimate®
Find your next renter with Zillow Rental Manager. Plus, with online applications, you can quickly screen prospective tenants – for free.
$1,431/mo
Rent Zestimate®
Refinance and save
$193/mo
Est. payment
Refinancing to a lower rate could help reduce your monthly payments and save thousands over the life of the loan.
$193/mo
Est. payment
Explore your selling options
Work with a Zillow partner agent
Leverage their expertise and Zillow's premium Showcase listings to get your home seen by more buyers.
Get startedList with your own agent
Get your home in front of millions of buyers by listing it on Zillow.
Learn how to do itSell it yourself
Take full control of how buyers see your home on Zillow by listing For Sale by Owner (FSBO).
List your homeWhat's special
Detached garageAttached one car garageCorner lotLevel corner lotDining areaNew metal roof
Zillow last checked:
Listing updated:
Listed by:
Rusty Fite 937-725-7101,
Chambers-Fite Realty Co. 937-393-1948
Bought with:
Rusty Fite, 2002022168
Chambers-Fite Realty Co.
Source: Cincy MLS,MLS#: 1850452 Originating MLS: Cincinnati Area Multiple Listing Service
Originating MLS: Cincinnati Area Multiple Listing Service
Facts & features
Interior
Bedrooms & bathrooms
- Bedrooms: 3
- Bathrooms: 1
- Full bathrooms: 1
Primary bedroom
- Level: First
- Area: 144
- Dimensions: 16 x 9
Bedroom 2
- Level: First
- Area: 126
- Dimensions: 14 x 9
Bedroom 3
- Level: Second
- Area: 242
- Dimensions: 22 x 11
Bedroom 4
- Area: 0
- Dimensions: 0 x 0
Bedroom 5
- Area: 0
- Dimensions: 0 x 0
Primary bathroom
- Features: Other
Bathroom 1
- Features: Full
- Level: First
Dining room
- Level: First
- Area: 165
- Dimensions: 15 x 11
Family room
- Area: 0
- Dimensions: 0 x 0
Kitchen
- Area: 153
- Dimensions: 17 x 9
Living room
- Area: 238
- Dimensions: 17 x 14
Office
- Area: 0
- Dimensions: 0 x 0
Heating
- None
Cooling
- None
Appliances
- Included: No Water Heater
Features
- Windows: Vinyl, Insulated Windows
- Basement: Crawl Space
Interior area
- Total structure area: 1,470
- Total interior livable area: 1,470 sqft
Property
Parking
- Total spaces: 1
- Parking features: Garage - Attached
- Attached garage spaces: 1
Features
- Stories: 1
- Patio & porch: Porch
- Has view: Yes
- View description: City
Lot
- Size: 9,239 Square Feet
- Dimensions: 66 x 140
- Features: Less than .5 Acre
- Topography: Level
Details
- Additional structures: Workshop
- Parcel number: 3212201104.00
- Special conditions: Auction
Construction
Type & style
- Home type: SingleFamily
- Architectural style: Traditional
- Property subtype: Single Family Residence
Materials
- Vinyl Siding
- Foundation: Block
- Roof: Metal
Condition
- New construction: No
Utilities & green energy
- Electric: 220 Volts
- Gas: None
- Sewer: Septic Tank
- Water: Public
Community & HOA
HOA
- Has HOA: No
Location
- Region: Hillsboro
Financial & listing details
- Price per square foot: $26/sqft
- Annual tax amount: $684
- Date on market: 8/4/2025
- Listing terms: No Special Financing,Cash
Price history
| Date | Event | Price |
|---|---|---|
| 9/22/2025 | Sold | $38,500-35.3%$26/sqft |
Source:  Cincy MLS #1850452 Report a problem Cincy MLS #1850452 Report a problem | ||
| 4/19/2025 | Listing removed | $59,500$40/sqft |
Source: Cincy MLS #1828684 Report a problem | ||
| 4/2/2025 | Price change | $59,500-11.9%$40/sqft |
Source: Cincy MLS #1828684 Report a problem | ||
| 1/20/2025 | Listed for sale | $67,500$46/sqft |
Source: Cincy MLS #1828684 Report a problem | ||
Public tax history
Tax history is unavailable.
Neighborhood: 45133
Nearby homes
- $222,5004 bd2 ba1.7k sqft12848 Us Route 50, Greenfield, OH 45123Pending
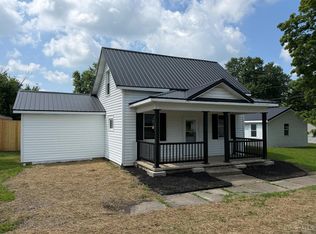
- $38,5004 bd1 ba1.2k sqft12848 Us Highway 50, Greenfield, OH 45123Sold
- $--3 bd2 ba1k sqft12831 Us Highway 50, Hillsboro, OH 45133Off Market
- $6,100-- bd-- ba-- sqft12856 Us Highway 50, Greenfield, OH 45123Off Market
- $950,000172.22 Acres0 N Side U Rte S #50, Bainbridge, OH 45612Sold
- $50,5003 bd1 ba900 sqft12860 Us Highway 50, Bainbridge, OH 45123Off Market
- $13,310-- bd-- ba-- sqftWest St, Bainbridge, OH 45612Off Market
- $13,310-- bd-- ba-- sqftWest St, Bainbridge, OH 45612Off Market
Nearby schools
GreatSchools rating
- 6/10Rainsboro Elementary SchoolGrades: PK-5Distance: 0.1 mi
- 7/10Greenfield Middle SchoolGrades: 6-8Distance: 9.4 mi
- 4/10McClain High SchoolGrades: 9-12Distance: 9.4 mi
- Ohio
- Highland County
- Greenfield
- 45133
- 12848 Us Route 50
Nearby cities
Nearby zip codes
Other Greenfield Topics
