Completely Remodeled & Move In Ready! This beautifully updated 1.5 story home offers 1,776 sq. ft. of modern comfort and thoughtful design throughout. Enjoy an open living space, a stunning kitchen with abundant cabinetry, granite countertops, and soft close drawers/doors. The home features 4 bedrooms and 2 full baths, including a primary bedroom with a large walk in closet, adjoining bath. Recent upgrades include all new HVAC, mini split, windows, paint, flooring, trim, electrical, and water heaterproviding peace of mind for years to come. Outside, you'll appreciate the oversized detached garage, covered front porch, patio, and a privacy fenced rear lawn perfect for outdoor enjoyment. A fully remodeled home offering modern finishes, functional space, and move in convenience.
Pending
$222,500
12848 Us Route 50, Greenfield, OH 45123
4beds
1,776sqft
:
Get pre-qualified$1,479/mo
Single Family Residence
Built in 1901
0.28 Acres Lot
$-- Zestimate®
$125/sqft
$-- HOA
What's special
- 28 days |
- 822 |
- 79 |
Zillow last checked:
Listing updated:
Listed by:
Rusty Fite 937-725-7101,
Chambers-Fite Realty Co. 937-393-1948
Source: Cincy MLS,MLS#: 1885158 Originating MLS: Cincinnati Area Multiple Listing Service
Originating MLS: Cincinnati Area Multiple Listing Service
Facts & features
Interior
Bedrooms & bathrooms
- Bedrooms: 4
- Bathrooms: 2
- Full bathrooms: 2
Primary bedroom
- Features: Bath Adjoins, Walk-In Closet(s), Wall-to-Wall Carpet
- Level: First
- Area: 260
- Dimensions: 20 x 13
Bedroom 2
- Level: First
- Area: 126
- Dimensions: 14 x 9
Bedroom 3
- Level: First
- Area: 126
- Dimensions: 14 x 9
Bedroom 4
- Level: Second
- Area: 253
- Dimensions: 23 x 11
Bedroom 5
- Area: 0
- Dimensions: 0 x 0
Primary bathroom
- Features: Shower
Bathroom 1
- Features: Full
- Level: First
Bathroom 2
- Features: Full
- Level: First
Dining room
- Area: 0
- Dimensions: 0 x 0
Family room
- Area: 0
- Dimensions: 0 x 0
Great room
- Features: Laminate Floor
- Level: First
- Area: 406
- Dimensions: 29 x 14
Kitchen
- Features: Laminate Floor, Marble/Granite/Slate
- Area: 153
- Dimensions: 17 x 9
Living room
- Area: 0
- Dimensions: 0 x 0
Office
- Area: 0
- Dimensions: 0 x 0
Heating
- Mini-Split
Cooling
- Ceiling Fan(s), Central Air
Appliances
- Included: Electric Water Heater
Features
- Ceiling Fan(s), Recessed Lighting
- Windows: Vinyl, Insulated Windows
- Basement: Crawl Space
Interior area
- Total structure area: 1,776
- Total interior livable area: 1,776 sqft
Property
Parking
- Total spaces: 2
- Parking features: Driveway
- Garage spaces: 2
- Has uncovered spaces: Yes
Features
- Stories: 1
- Patio & porch: Patio, Porch
Lot
- Size: 0.28 Acres
- Dimensions: 140 x 88
- Features: Less than .5 Acre
- Topography: Level
Details
- Parcel number: 3212201104.00
- Zoning description: Unzoned
Construction
Type & style
- Home type: SingleFamily
- Architectural style: Traditional
- Property subtype: Single Family Residence
Materials
- Vinyl Siding
- Foundation: Stone
- Roof: Metal
Condition
- New construction: No
- Year built: 1901
Utilities & green energy
- Electric: 220 Volts
- Gas: None
- Sewer: Septic Tank
- Water: Public
- Utilities for property: Cable Connected
Community & HOA
HOA
- Has HOA: No
Location
- Region: Greenfield
Financial & listing details
- Price per square foot: $125/sqft
- Annual tax amount: $886
- Date on market: 6/30/2026
- Listing terms: Special Financing
Estimated market value
Not available
Estimated sales range
Not available
Not available
Price history
| Date | Event | Price |
|---|---|---|
| 7/23/2026 | Pending sale | $222,500$125/sqft |
Source:  Cincy MLS #1885158 Report a problem Cincy MLS #1885158 Report a problem | ||
| 7/3/2026 | Listed for sale | $222,500$125/sqft |
Source: Cincy MLS #1885158 Report a problem | ||
Public tax history
Tax history is unavailable.
Monthly payment
Est. payment
Payment breakdown
Explore the cost of this home by adjusting the details. Changes won't be saved.Climate risks
Neighborhood: 45123
Nearby schools
GreatSchools rating
- 6/10Rainsboro Elementary SchoolGrades: PK-5Distance: 0.1 mi
- 7/10Greenfield Middle SchoolGrades: 6-8Distance: 9.4 mi
- 4/10McClain High SchoolGrades: 9-12Distance: 9.4 mi
- $38,5003 bd1 ba1.4k sqft12848 Us Route 50, Hillsboro, OH 45133Sold
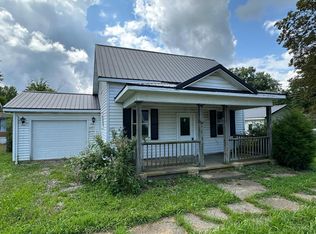
- $38,5004 bd1 ba1.2k sqft12848 Us Highway 50, Greenfield, OH 45123Sold
- $--3 bd2 ba1k sqft12831 Us Highway 50, Hillsboro, OH 45133Off Market
- $6,100-- bd-- ba-- sqft12856 Us Highway 50, Greenfield, OH 45123Off Market
- $950,000172.22 Acres0 N Side U Rte S #50, Bainbridge, OH 45612Sold
- $50,5003 bd1 ba900 sqft12860 Us Highway 50, Bainbridge, OH 45123Off Market
- $13,310-- bd-- ba-- sqftWest St, Bainbridge, OH 45612Off Market
- $13,310-- bd-- ba-- sqftWest St, Bainbridge, OH 45612Off Market
A local agent can set up tours, give advice and negotiate with sellers.
Similar homes
- $225,0004 bd2 ba2.4k sqft606 Jefferson St, Greenfield, OH 45123For Sale

 MLS ID #1888030, Rachel M. Cumberland, Walker Real Estate Advisors. Cincy MLS
 - $265,0003 bd2 ba1.6k sqft820 South St, Greenfield, OH 45123For Sale

 MLS ID #965057, Joshua Rogers, BHHS Professional Realty. DABR MLS
 - $--3 bd2 ba1.5k sqft522 Spring St, Greenfield, OH 45123Auction
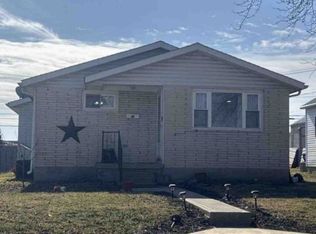 Xome
Xome - $179,9003 bd1 ba1k sqft552 Dunlap Ln, Greenfield, OH 45123For Sale
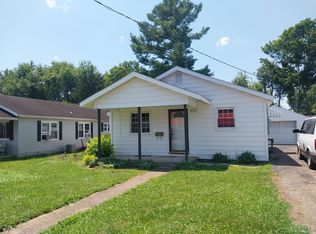 MLS ID #1886874, Scott Rooks, Lakeside Real Estate & Auction. Cincy MLS
 - $254,9003 bd2 ba2.1k sqft12841 Centerfield Rd, Greenfield, OH 45123For SaleMLS ID #1878233, Mary Haag, Walker Real Estate Advisors. Cincy MLS
- $229,0002 bd1 ba1.4k sqft11844 Hickory Trl, Hillsboro, OH 45133For SaleMLS ID #155606, Craig DeAtley. GPABR
- $275,0003 bd2 ba1.3k sqft4551 Rapid Forge Rd, Bainbridge, OH 45612For Sale
 MLS ID #226028012, Abigail Lou Atkinson, RealtyX-Real Estate Xperts LLC. Columbus and Central Ohio Regional MLS
 - $--4 bd1 ba1k sqft226 W Pleasant St, Hillsboro, OH 45133AuctionAuction.com 2
- $228,2005 bd3 ba2.3k sqft320 S High St, Hillsboro, OH 45133For SaleHubzu
- $--3 bd2 ba1.3k sqft254 Carl Penn Rd, Peebles, OH 45690AuctionAuction.com 2
- $249,0003 bd2 ba990 sqft6946 Mountain View Dr, Hillsboro, OH 45133For SaleMLS ID #1875382, Jeff D Dickey, The Dickey Group Inc, Realtors. Cincy MLS
- $224,9004 bd2 ba2k sqft129 E North St, Hillsboro, OH 45133For SaleMLS ID #1882658, Christopher Shepherd, Plum Tree Realty. Cincy MLS
- $--4 bd1 ba1.8k sqft8030 W Prospect Rd, Hillsboro, OH 45133AuctionAuction.com 1
- $--3 bd2 ba2k sqft4649 Broadway St, South Salem, OH 45681AuctionAuction.com 2
- $249,9003 bd1 ba1.2k sqft6740 Fenner Rd, Hillsboro, OH 45133For SaleMLS ID #1887962, Rachel M. Cumberland, Walker Real Estate Advisors. Cincy MLS
- $--3 bd2 ba2.1k sqft125 N Middle St, Leesburg, OH 45135AuctionAuction.com 1
- $229,9003 bd1 ba1k sqft5913 Upper Twin Rd, South Salem, OH 45681For SaleMLS ID #200958, Terena Borland, Rise Realty and Management Co.. Scioto Valley AOR
- $229,9003 bd3 ba1.9k sqft339 Bernard Rd, New Vienna, OH 45159For SaleMLS ID #960549, Kat Williams, eXp Realty. DABR MLS
- $150,0003 bd2 ba1.3k sqft646 Lyndon Ave, Greenfield, OH 45123For SaleMLS ID #1879615, Emily L Stroud, ERA Donald Fender Classic Real. Cincy MLS
- $184,9002 bd1 ba1.3k sqft428 McClain Ave, Greenfield, OH 45123For SaleMLS ID #1877609, Scott Rooks, Lakeside Real Estate & Auction. Cincy MLS
