Built in 2025, this spacious 3-bedroom, 2-bath home offers 1,568 square feet of beautifully designed living space in Belmont's Hidden Glades community. Enjoy an open-concept layout filled with natural light, a stylish kitchen with a large center island, and a private primary suite with a walk-in closet and en-suite bath. Residents enjoy access to community amenities including a clubhouse, fitness center, playground, basketball court, and outdoor gathering spaces. Conveniently located near shopping, dining, parks, and major commuter routes, this move-in ready home offers comfort, convenience, and low-maintenance living.
Pending
Price cut: $5.1K (6/22)
$139,900
1285 Ashbrook St NE, Belmont, MI 49306
3beds
1,568sqft
Manufactured Home
Built in 2025
-- sqft lot
$139,100 Zestimate®
$89/sqft
$649/mo HOA
What's special
Outdoor gathering spaces
- 60 days |
- 90 |
- 2 |
Zillow last checked:
Listing updated:
Listed by:
Heather Smith 503-853-6396,
616 Realty LLC 616-272-3707,
Chelsea Dubay 616-901-2588,
616 Realty LLC
Source: MichRIC,MLS#: 26027027
Facts & features
Interior
Bedrooms & bathrooms
- Bedrooms: 3
- Bathrooms: 2
- Full bathrooms: 2
- Main level bedrooms: 3
Primary bedroom
- Level: Main
Bedroom 2
- Level: Main
Bedroom 3
- Level: Main
Primary bathroom
- Level: Main
Bathroom 1
- Level: Main
Dining room
- Level: Main
Kitchen
- Level: Main
Laundry
- Level: Main
Living room
- Level: Main
Heating
- Forced Air
Cooling
- Central Air
Appliances
- Included: Dishwasher, Oven, Range, Refrigerator
- Laundry: Electric Dryer Hookup, Gas Dryer Hookup, See Remarks, Washer Hookup
Features
- Ceiling Fan(s), Center Island, Pantry
- Flooring: Carpet, Laminate
- Windows: Window Treatments
- Basement: Crawl Space
- Has fireplace: No
Interior area
- Total structure area: 1,568
- Total interior livable area: 1,568 sqft
Property
Features
- Stories: 1
- Pool features: Association
Lot
- Features: Corner Lot, Leased Land
Details
- Parcel number: 411008400601
- On leased land: Yes
- Zoning description: R-4 RES
Construction
Type & style
- Home type: MobileManufactured
- Architectural style: Ranch
- Property subtype: Manufactured Home
Materials
- Vinyl Siding
Condition
- New construction: No
- Year built: 2025
Details
- Builder name: Clayton Homes
- Warranty included: Yes
Utilities & green energy
- Sewer: Public Sewer
- Water: Public
- Utilities for property: Natural Gas Connected, Cable Connected
Community & HOA
Community
- Security: Carbon Monoxide Detector(s), Smoke Detector(s)
- Subdivision: Aspire Communities DBA Hidden Glades
HOA
- Has HOA: Yes
- Amenities included: Clubhouse, Fitness Center, Playground, Pool, Other
- Services included: Trash
- HOA fee: $649 monthly
- HOA phone: 616-290-1636
Location
- Region: Belmont
Financial & listing details
- Price per square foot: $89/sqft
- Date on market: 6/4/2026
- Listing terms: Cash,FHA,VA Loan,MSHDA,Conventional
- Road surface type: Paved
Heather Smith
Heather Smith
(503) 853-6396
By pressing Contact Agent, you agree that the real estate professional identified above may call/text you about your search, which may involve use of automated means and pre-recorded/artificial voices. You don't need to consent as a condition of buying any property, goods, or services. Message/data rates may apply. You also agree to our Terms of Use. Zillow does not endorse any real estate professionals. We may share information about your recent and future site activity with your agent to help them understand what you're looking for in a home.
Estimated market value
$139,100
$132,000 - $146,000
$2,451/mo
Price history
| Date | Event | Price |
|---|---|---|
| 7/6/2026 | Pending sale | $139,900$89/sqft |
Source:  MichRIC #26027027 Report a problem MichRIC #26027027 Report a problem | ||
| 6/22/2026 | Price change | $139,900-3.5%$89/sqft |
Source: MichRIC #26027027 Report a problem | ||
| 6/19/2026 | Price change | $145,000-3.3%$92/sqft |
Source: MichRIC #26027027 Report a problem | ||
| 6/4/2026 | Listed for sale | $149,900+7.1%$96/sqft |
Source: MichRIC #26027027 Report a problem | ||
| 4/2/2026 | Listing removed | $140,000$89/sqft |
Source: MichRIC #26004567 Report a problem | ||
| 3/15/2026 | Price change | $140,000+7.7%$89/sqft |
Source: MichRIC #26004567 Report a problem | ||
| 2/8/2026 | Listed for sale | $130,000$83/sqft |
Source: MichRIC #26004567 Report a problem | ||
Public tax history
Tax history is unavailable.
Monthly payment
Climate risks
Neighborhood: 49306
Nearby schools
GreatSchools rating
- 6/10Pine Island ElementaryGrades: 3-5Distance: 1.3 mi
- 7/10Mill Creek Middle SchoolGrades: 6-8Distance: 3.7 mi
- 8/10Comstock Park High SchoolGrades: 9-12Distance: 2.7 mi
Schools provided by the listing agent
- Elementary: Pine Island Elementary School
- Middle: Mill Creek Middle School
- High: Comstock Park High School
Source: MichRIC. This data may not be complete. We recommend contacting the local school district to confirm school assignments for this home.
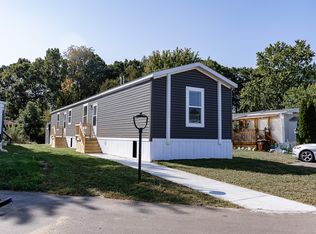
- $114,9003 bd2 ba1.1k sqft1270 Ashbrook St, Belmont, MI 49306New Construction
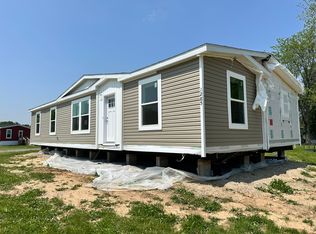
- $162,9003 bd2 ba1.5k sqft1285 Ashbrook Ave, Belmont, MI 49306Off Market
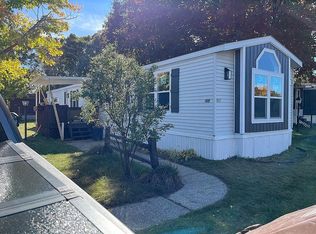
- $54,0002 bd1 ba938 sqft1284 Ashbrook St NE, Belmont, MI 49306Sold
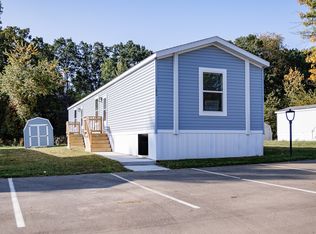
- $114,9003 bd2 ba1.1k sqft1296 Ashbrook St, Belmont, MI 49306New Construction
- $114,1003 bd2 ba1.1k sqft1300 Ashbrook St NE, Belmont, MI 49306Off Market
- $160,9003 bd2 ba1.5k sqft6850 Shamley Ave, Belmont, MI 49306Off Market
- $247,1003 bd2 ba975 sqft1285 W Durwood Ct NE, Belmont, MI 49306Off Market
- $102,500-- bd-- ba-- sqft1310 W Durwood Ct NE, Belmont, MI 49306Off Market
Similar homes
- from $114,9003 bd2 ba1.1k sqftClayton Pulse 7616-4700 Plan, Hidden Glades, Belmont, MI 49306New Construction
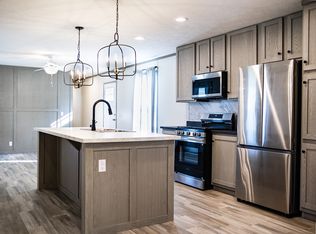 Aspire Communities
 - from $114,9003 bd2 ba1.1k sqftClayton Pulse 7616-4714 Plan, Hidden Glades, Belmont, MI 49306New Construction
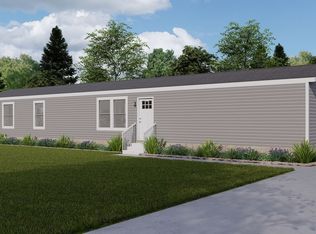 Aspire Communities
 - $105,0003 bd2 ba1.1k sqft7379 Maple Ln NE, Belmont, MI 49306For Sale By Owner
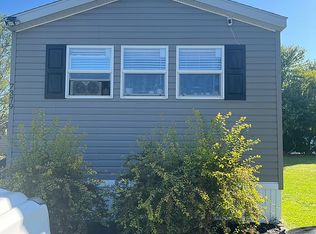
- $125,0003 bd2 ba910 sqft2776 Nineteen Mile Rd NE, Cedar Springs, MI 49319For Sale
 MLS ID #26035032, Tiffany M Ireland, Living Homes Realty. MichRIC
 - $110,0003 bd2 ba1.3k sqft4419 Mosswood Ave NE, Rockford, MI 49341For SaleMLS ID #26037159, Alan Richard, Childress Associates Realty. MichRIC
- $--3 bd1 ba1k sqft507 Highland St SE, Grand Rapids, MI 49507AuctionAuction.com 2
- $115,0003 bd2 ba1.3k sqft9294 Whispering Pines Ave, Sparta, MI 49345For SaleMLS ID #26033654, Steven J Buck, Greenridge Realty (Cascade). MichRIC
- $139,9003 bd2 ba1.5k sqft91 Traveler Dr #91, Sparta, MI 49345New ConstructionMichRIC
- $130,0003 bd1 ba1.5k sqft308 National Ave NW, Grand Rapids, MI 49504For SaleMLS ID #26039864, Brieana N Rookus, Five Star Real Estate (Green). MichRIC
- $139,9003 bd1 ba948 sqft1000 College Ave NE, Grand Rapids, MI 49503For SaleMLS ID #26034040, Elijah N Meschke, United Realty Services LLC. MichRIC
- $82,9002 bd2 ba1k sqft5635 N Seagull Dr NE, Belmont, MI 49306For SaleMLS ID #11642401, Steve Koleno, BEYCOME OF FLORIDA LLC. NY State MLS
- from $145,9003 bd2 ba1.4k sqft5228-551 Plan, Riverview, Sparta, MI 49345New ConstructionMCM Communities
- from $145,9003 bd2 ba1.4k sqftPulse 5228-838 Plan, Riverview, Sparta, MI 49345New ConstructionMCM Communities
- $129,9003 bd2 ba1.6k sqft221 Circle Dr #221, Sparta, MI 49345New ConstructionMichRIC
- $110,0003 bd1 ba1.4k sqft3903 Willow Dr NE, Grand Rapids, MI 49525For SaleMLS ID #26023107, Jacob Peterson, EXP Realty (Grand Rapids). MichRIC
- $130,9953 bd2 ba1.4k sqftBrookside Village, Grand Rapids, MI 49512For SaleMLS ID #601534, Sales Representative. MHBO
- $99,9003 bd2 ba1.3k sqft1163 Maple Leaf Ln NW, Grand Rapids, MI 49534For SaleMLS ID #26039848, Jason A Griffin, Keller Williams GR North. MichRIC
- $163,0003 bd2 ba2k sqft14221 Lincoln Lake Ave, Gowen, MI 49326AuctionXome
- $169,9003 bd2 ba1.3k sqft13621 Ladyslipper, Cedar Springs, MI 49319For SaleMLS ID #26038235, Corey P Lee, Five Star Real Estate (M6). MichRIC
- $149,9004 bd2 ba1.6k sqft19525 W Pierson Rd, Pierson, MI 49339For SaleMLS ID #26033012, Kevin Lee, eXp Realty, LLC. MichRIC
