Welcome to the Oakley floor plan in the highly desirable Mountainside Estates community. It is a Dirt Build! Fully designable. Situated on a spacious .22-acre lot, this beautifully designed home offers 4,453 square feet of thoughtfully planned living space, combining comfort, functionality, and mountain-town charm. This 3-bedroom, 2.5-bath home features an open-concept layout ideal for both everyday living and entertaining. The expansive main living areas are filled with natural light, while generous room sizes provide flexibility for work, relaxation, and gatherings. A 3rd car large garage offers sample space for vehicles, storage, and outdoor gear. Buyers to verify colors, materials, and options. Square footage figures are provided as a courtesy estimate only and were obtained from building plans. ***Sales Center Hours: Open Tuesday, Thursday, Friday, and Saturday from 10:00 a.m. - 5:00 p.m. Wednesday from 1:00 p.m. - 5:00 p.m. Monday by appointment only. Closed Sundays. Call for an appointment!
New construction
$609,990
1285 E Talmage Ln #61, Logan, UT 84321
3beds
2,215sqft
Single Family Residence
Built in 2026
9,583 Square Feet Lot
$-- Zestimate®
$275/sqft
$-- HOA
What's special
- 4 days
- 47
- 5
Zillow last checked:
Listing updated:
Listed by:
Hudson Gallagher 801-509-9492,
D.R. Horton, Inc
Source: UtahRealEstate.com,MLS#: 2195170
Facts & features
Interior
Bedrooms & bathrooms
- Bedrooms: 3
- Bathrooms: 3
- Full bathrooms: 2
- 1/2 bathrooms: 1
- Partial bathrooms: 1
- Main level bedrooms: 3
Heating
- Central
Cooling
- Central Air
Appliances
- Included: Disposal, Gas Oven
Features
- Walk-In Closet(s), Smart Thermostat
- Flooring: Carpet, Laminate, Tile
- Windows: None
- Basement: Entrance,Full,Basement Entrance
- Number of fireplaces: 1
Interior area
- Total structure area: 2,215
- Total interior livable area: 2,215 sqft
- Finished area above ground: 2,215
Property
Parking
- Total spaces: 2
- Parking features: Garage
- Garage spaces: 2
Features
- Stories: 1
Lot
- Size: 9,583 Square Feet
Details
- Parcel number: 051260061
- Zoning: R-1
- Zoning description: Single-Family
Construction
Type & style
- Home type: SingleFamily
- Architectural style: Rambler/Ranch
- Property subtype: Single Family Residence
Materials
- Asphalt, Stucco, Cement Siding
- Roof: Asphalt
Condition
- To Be Built
- New construction: Yes
- Year built: 2026
Details
- Warranty included: Yes
Community & HOA
Community
- Subdivision: Mountainside Estates
HOA
- Has HOA: No
Location
- Region: Logan
Financial & listing details
- Price per square foot: $275/sqft
- Annual tax amount: $2,800
- Date on market: 11/6/2026
- Listing terms: Assumable,Cash,Conventional,FHA,VA Loan
- Acres allowed for irrigation: 0
Estimated market value
Not available
Estimated sales range
Not available
Not available
Price history
| Date | Event | Price |
|---|---|---|
| 11/7/2026 | Listed for sale | $609,990$275/sqft |
Source:  UtahRealEstate.com #2195170 Report a problem | ||
Public tax history
Tax history is unavailable.
Monthly payment
Est. payment
Payment breakdown
Explore the cost of this home by adjusting the details. Changes won't be saved.Climate risks
Neighborhood: Hillcrest
Nearby schools
Schools provided by the listing agent
- Elementary: Adams
- Middle: Mt Logan
- High: Logan
- District: Logan
Source: UtahRealEstate.com. This data may not be complete. We recommend contacting the local school district to confirm school assignments for this home.
Similar homes
- from $617,2003 bd3 ba2k sqftChamberlain Plan, Foothill Lofts, Logan, UT 84341New Construction
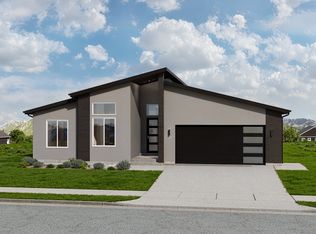 Red Clover Homes
- from $606,2003 bd3 ba1.9k sqftHuntington Plan, Foothill Lofts, Logan, UT 84341New Construction
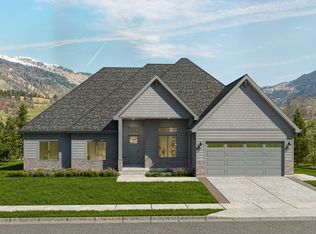 Red Clover Homes
- from $351,1253 bd3 ba2k sqftBerrington Plan, Build on Your Lot - South Cache | OLO Builders, Logan, UT 84321New Construction
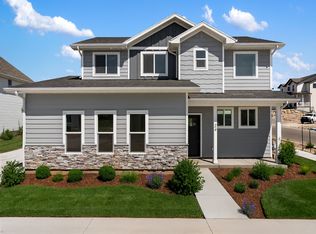 OLO Builders
- from $351,7254 bd3 ba2.2k sqftTownsend (Unfinished Basement) Plan, Build on Your Lot - South Cache | OLO Builders, Logan, UT 84321New Construction
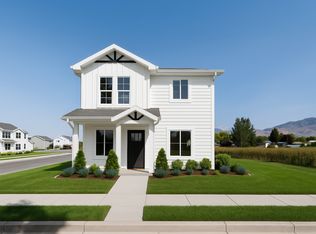 OLO Builders
- $619,0004 bd3 ba2.5k sqft76 Springs Ln, Providence, UT 84332For Sale
 MLS ID #2186712, Tyler Nelson, Refined Real Estate LLC. UtahRealEstate.com
- $509,9003 bd3 ba2.2k sqft569 S Golden Trout Way, Logan, UT 84321New ConstructionUtahRealEstate.com
- $534,9004 bd3 ba2.5k sqft1660 W Rivergate Dr, Logan, UT 84321New ConstructionUtahRealEstate.com
- $529,9004 bd3 ba2.4k sqft228 W 2920 S #718, Nibley, UT 84321New ConstructionMLS ID #2189381, Lindsey Bundy, Visionary Real Estate. UtahRealEstate.com
- $529,9004 bd3 ba2.5k sqft1754 W Rivergate Dr, Logan, UT 84321New ConstructionUtahRealEstate.com
