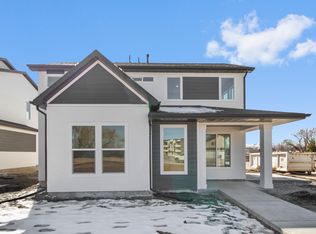
Introducing the Everglade, a four-bedroom, two-and-a-half-bathroom home with an additional loft and plenty of space to live and gather. The open-concept kitchen and dining area flow into the great room, with 9-foot ceilings on the main floor and sliding glass doors leading to a covered back patio. The kitchen features upgraded designer finishes and a spacious island. The primary suite includes a separate soaking tub and walk-in shower, along with a spacious walk-in closet. An extra-deep two-car garage provides additional storage while still offering plenty of room for two vehicles. Located in a desirable alley-load community, this home offers a great combination of space and functionality and is scheduled for completion in early December. **Digitally staged images are for representational purposes only. Interior finishes, colors, and selections will vary from those shown. More photos will be uploaded later to show current phase of construction.**
New construction
$529,900
228 W 2920 S #718, Nibley, UT 84321
4beds
2,439sqft
Single Family Residence
Built in 2026
5,662 Square Feet Lot
$-- Zestimate®
$217/sqft
$83/mo HOA
What's special
Covered back patioAdditional loftSpacious walk-in closet
- 2 days
- 40
- 3
Zillow last checked:
Listing updated:
Listed by:
Lindsey Bundy 435-890-3607,
Visionary Real Estate,
Nicholas Duersch,
Visionary Real Estate
Source: UtahRealEstate.com,MLS#: 2189381
Facts & features
Interior
Bedrooms & bathrooms
- Bedrooms: 4
- Bathrooms: 3
- Full bathrooms: 2
- 1/2 bathrooms: 1
- Partial bathrooms: 1
Heating
- Central
Cooling
- Central Air
Features
- Has fireplace: No
Interior area
- Total structure area: 2,439
- Total interior livable area: 2,439 sqft
- Finished area above ground: 2,439
Property
Parking
- Total spaces: 2
- Parking features: Garage
- Garage spaces: 2
Features
- Levels: Two
- Stories: 2
- Pool features: Association
Lot
- Size: 5,662 Square Feet
- Features: Sprinkler: Auto-Part
- Residential vegetation: Landscaping: Part
Details
- Parcel number: 032090718
Construction
Type & style
- Home type: SingleFamily
- Property subtype: Single Family Residence
Materials
- Foundation: Slab
Condition
- Und. Const.
- New construction: Yes
- Year built: 2026
Details
- Warranty included: Yes
Utilities & green energy
- Water: Culinary
Community & HOA
Community
- Features: Clubhouse
HOA
- Has HOA: Yes
- Amenities included: Biking Trails, Clubhouse, Trail(s), Picnic Area, Playground, Pool, Snow Removal
- HOA fee: $83 monthly
- HOA name: FCS Management
Location
- Region: Nibley
Financial & listing details
- Price per square foot: $217/sqft
- Annual tax amount: $1
- Date on market: 10/5/2026
- Acres allowed for irrigation: 0
Estimated market value
Not available
Estimated sales range
Not available
Not available
Price history
| Date | Event | Price |
|---|---|---|
| 10/5/2026 | Listed for sale | $529,900$217/sqft |
Source:  UtahRealEstate.com #2189381 Report a problem UtahRealEstate.com #2189381 Report a problem | ||
Public tax history
Tax history is unavailable.
Monthly payment
Est. payment
Payment breakdown
Explore the cost of this home by adjusting the details. Changes won't be saved.Climate risks
Neighborhood: 84321
Nearby schools
Schools provided by the listing agent
- Elementary: Nibley
- High: Ridgeline
- District: Cache
Source: UtahRealEstate.com. This data may not be complete. We recommend contacting the local school district to confirm school assignments for this home.

Similar homes
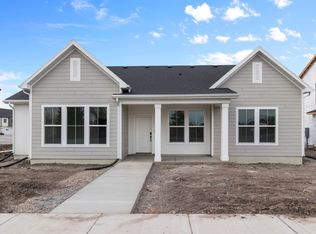
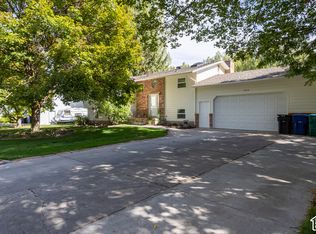
- $489,0004 bd2 ba2.1k sqft2750 S 660 W, Nibley, UT 84321For Sale
 MLS ID #2189756, Chelsea Funk, Realtypath LLC (Cache Valley). UtahRealEstate.com
 - $549,9004 bd3 ba2.4k sqft289 W 2980 S #813, Nibley, UT 84321New Construction
 MLS ID #2187719, Nicholas Duersch, Visionary Real Estate. UtahRealEstate.com
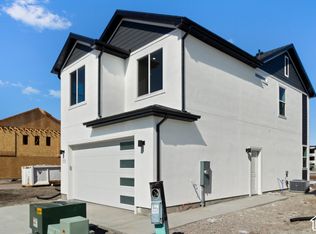
 - $494,9003 bd3 ba2.1k sqft249 W 2920 S, Nibley, UT 84321New Construction
 UtahRealEstate.com
 - $529,9004 bd3 ba2.4k sqft234 W 2920 S #719, Nibley, UT 84321New Construction
 MLS ID #2180626, Nicholas Duersch, Visionary Real Estate. UtahRealEstate.com
 - $534,9004 bd3 ba2.5k sqft257 W 2950 S, Nibley, UT 84321New ConstructionUtahRealEstate.com
- $534,9004 bd3 ba2.5k sqft2945 S 280 W #816, Nibley, UT 84321New ConstructionMLS ID #2154884, Nicholas Duersch, Visionary Real Estate. UtahRealEstate.com
- $519,9004 bd3 ba2.2k sqft252 W 2900 S #711, Nibley, UT 84321New ConstructionMLS ID #2179125, Lindsey Bundy, Visionary Real Estate. UtahRealEstate.com
- $519,9004 bd3 ba2.2k sqft3009 S 275 W, Nibley, UT 84321New ConstructionUtahRealEstate.com
- $497,5005 bd3 ba2.5k sqft695 W 3480 S, Nibley, UT 84321For SaleMLS ID #2184917, Byron Hernandez, Dwell Realty Group, LLC. UtahRealEstate.com
- $520,0003 bd3 ba1.9k sqft355 W 3085 S, Nibley, UT 84321For SaleMLS ID #2183784, Jennie Ioane, Homie. UtahRealEstate.com
- $490,0004 bd3 ba1.9k sqft3070 S 400 W, Nibley, UT 84321For SaleMLS ID #2182898, Shannon Kee, Better Homes and Gardens Real Estate Momentum (Kaysville). UtahRealEstate.com
- $494,9004 bd4 ba2.4k sqft283 W 3025 S #801, Nibley, UT 84321New ConstructionMLS ID #2160073, Nicholas Duersch, Visionary Real Estate. UtahRealEstate.com
- $499,9003 bd3 ba2.1k sqft384 W Ropelato Dr, Nibley, UT 84321For SaleMLS ID #2180746, Brandon Brown, Arbor Realty LLC. UtahRealEstate.com
- $504,9003 bd3 ba2.1k sqft248 W 2920 S, Nibley, UT 84321New ConstructionMLS ID #2180647, Kourtney Knowles, Visionary Real Estate. UtahRealEstate.com
- $485,0004 bd3 ba1.8k sqft374 W Ropelato Dr, Logan, UT 84321For SaleMLS ID #2173727, Steven Sanders, Cresent Ridge Realty LLC. UtahRealEstate.com
- $484,9003 bd3 ba2.1k sqft237 W 2920 S, Nibley, UT 84321New ConstructionUtahRealEstate.com
- $479,9003 bd2 ba1.5k sqft3357 S 960 W, Nibley, UT 84321New ConstructionMLS ID #2189535, Isaac Walbeck, Excel Realty Inc.. UtahRealEstate.com
- $535,4704 bd4 ba3k sqft748 W 2840 S #5, Nibley, UT 84321New ConstructionUtahRealEstate.com
