WOW! INCREDIBLE TO BE BUILT listing of a beautiful single-level home called the Hickory, one of many floor plans we offer within the beautiful master planned Ridgeline Park community in Nibley. It is a single-level dream, with tall ceilings in the bedrooms, a standard third-car garage, and a kitchen to drool over--it is amazing! This floor plan has 3 bedrooms and 2.5 bathrooms. 8.5 by 4 foot island, large third car garage, single level with storage to the nines, and the list goes on and on. Functional space throughout! This home is scheduled to start construction in the first of June! Instead of only choosing from old and rundown homes on the market that need TLC and don't have the colors, features, and finishes you want, you can buy new! ** Photos of the home won't be of the actual home
Pending
$489,900
201 W 2964 S #723, Nibley, UT 84321
3beds
1,922sqft
Single Family Residence
Built in 2026
6,534 Square Feet Lot
$487,700 Zestimate®
$255/sqft
$83/mo HOA
What's special
Large third car garageStandard third-car garageFunctional space throughoutKitchen to drool over
- 184 days
- 2
- 0
Zillow last checked:
Listing updated:
Listed by:
Nicholas Duersch 435-228-4702,
Visionary Real Estate
Source: UtahRealEstate.com,MLS#: 2139883
Facts & features
Interior
Bedrooms & bathrooms
- Bedrooms: 3
- Bathrooms: 4
- Full bathrooms: 2
- 3/4 bathrooms: 1
- 1/2 bathrooms: 1
- Partial bathrooms: 1
- Main level bedrooms: 3
Rooms
- Room types: Master Bathroom
Primary bedroom
- Level: First
Heating
- Central, >= 95% efficiency
Cooling
- Central Air
Appliances
- Included: Microwave, Disposal, Gas Range, Free-Standing Range
Features
- Granite Counters, Smart Thermostat
- Flooring: Carpet, Laminate, Tile
- Doors: Sliding Doors
- Windows: None, Double Pane Windows
- Has fireplace: No
Interior area
- Total structure area: 1,922
- Total interior livable area: 1,922 sqft
- Finished area above ground: 1,922
Property
Parking
- Total spaces: 8
- Parking features: Garage - Attached
- Attached garage spaces: 3
- Uncovered spaces: 5
Accessibility
- Accessibility features: Single Level Living
Features
- Stories: 1
- Patio & porch: Porch, Patio, Open Porch, Open Patio
- Pool features: Association
Lot
- Size: 6,534 Square Feet
Details
- Parcel number: 032090723
- Zoning: R1
- Zoning description: Single-Family
Construction
Type & style
- Home type: SingleFamily
- Architectural style: Rambler/Ranch
- Property subtype: Single Family Residence
Materials
- Stone, Stucco
- Foundation: Slab
- Roof: Asphalt
Condition
- To Be Built
- New construction: Yes
- Year built: 2026
Details
- Warranty included: Yes
Utilities & green energy
- Water: Culinary
- Utilities for property: Natural Gas Connected, Electricity Available, Sewer Available, Water Available
Community & HOA
Community
- Features: Clubhouse
- Security: Video Door Bell(s)
- Subdivision: Ridgeline Park
HOA
- Has HOA: Yes
- Amenities included: Biking Trails, Clubhouse, Picnic Area, Playground, Pool
- HOA fee: $83 monthly
- HOA name: FCS Community Management
- HOA phone: 801-256-0465
Location
- Region: Nibley
Financial & listing details
- Price per square foot: $255/sqft
- Annual tax amount: $1
- Date on market: 2/27/2026
- Listing terms: Cash,Conventional,FHA,VA Loan,USDA Loan
- Inclusions: Microwave, Range, Video Door Bell(s), Smart Thermostat(s)
- Acres allowed for irrigation: 0
- Electric utility on property: Yes
Estimated market value
$487,700
$463,000 - $512,000
$2,182/mo
Price history
| Date | Event | Price |
|---|---|---|
| 5/27/2026 | Pending sale | $489,900$255/sqft |
Source:  UtahRealEstate.com #2139883 Report a problem UtahRealEstate.com #2139883 Report a problem | ||
| 5/19/2026 | Price change | $489,900+7.7%$255/sqft |
Source: UtahRealEstate.com #2139883 Report a problem | ||
| 2/27/2026 | Listed for sale | $454,900$237/sqft |
Source: UtahRealEstate.com #2139883 Report a problem | ||
| 2/27/2026 | Listing removed | $454,900$237/sqft |
Source: UtahRealEstate.com #2132409 Report a problem | ||
| 1/22/2026 | Listed for sale | $454,900$237/sqft |
Source: UtahRealEstate.com #2132409 Report a problem | ||
Public tax history
Tax history is unavailable.
Monthly payment
Est. payment
Payment breakdown
Explore the cost of this home by adjusting the details. Changes won't be saved.Climate risks
Neighborhood: 84321
Nearby schools
Schools provided by the listing agent
- Elementary: Nibley
- Middle: South Cache
- High: Ridgeline
- District: Cache
Source: UtahRealEstate.com. This data may not be complete. We recommend contacting the local school district to confirm school assignments for this home.


Similar homes
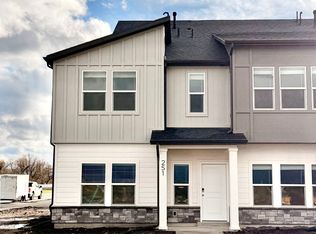
- $494,9003 bd3 ba2.1k sqft237 W 2920 S, Nibley, UT 84321New Construction

 UtahRealEstate.com
 - $504,9003 bd3 ba2.1k sqft248 W 2920 S, Nibley, UT 84321New Construction
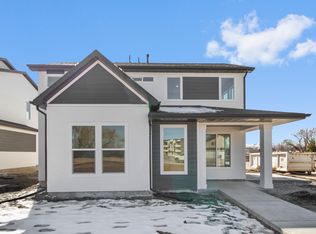 MLS ID #2180647, Kourtney Knowles, Visionary Real Estate. UtahRealEstate.com
 - $519,9004 bd3 ba2.2k sqft3009 S 275 W, Nibley, UT 84321New Construction
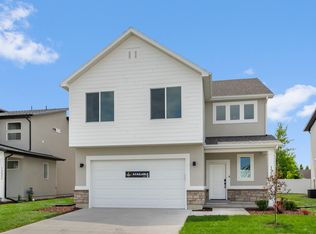 UtahRealEstate.com
 - $494,9004 bd4 ba2.4k sqft289 W 2980 S #813, Nibley, UT 84321New Construction
 MLS ID #2160073, Nicholas Duersch, Visionary Real Estate. UtahRealEstate.com
 - $454,9003 bd3 ba1.8k sqft281 W 2980 S #815, Nibley, UT 84321New ConstructionMLS ID #2144576, Nicholas Duersch, Visionary Real Estate. UtahRealEstate.com
- $509,9004 bd3 ba2.4k sqft225 W 2964 S #722, Nibley, UT 84321New ConstructionMLS ID #2176281, Nicholas Duersch, Visionary Real Estate. UtahRealEstate.com
- $529,9004 bd3 ba2.4k sqft234 W 2920 S #719, Nibley, UT 84321New ConstructionMLS ID #2180626, Nicholas Duersch, Visionary Real Estate. UtahRealEstate.com
- $534,9004 bd3 ba2.5k sqft2945 S 280 W #816, Nibley, UT 84321New ConstructionMLS ID #2154884, Nicholas Duersch, Visionary Real Estate. UtahRealEstate.com
- $479,9003 bd3 ba2.2k sqft1612 W Rivergate Dr, Logan, UT 84321New ConstructionUtahRealEstate.com
- $455,0004 bd3 ba1.8k sqft1566 Silver Canoe Loop, Logan, UT 84321For SaleMLS ID #2186334, Stefanie Valdez, Real Broker, LLC. UtahRealEstate.com
- $494,9003 bd3 ba2.2k sqft513 S 1150 W, Logan, UT 84321New ConstructionMLS ID #2177174, Steven Flores, Visionary Real Estate. UtahRealEstate.com
- $489,9003 bd2 ba1.8k sqft1876 W Rivergate Dr, Logan, UT 84321New ConstructionMLS ID #2175102, Tanner Watson, Visionary Real Estate. UtahRealEstate.com
- $489,9004 bd3 ba2.2k sqft568 S Golden Trout Way, Logan, UT 84321New ConstructionUtahRealEstate.com
- $494,9004 bd3 ba2.4k sqft510 S 1200 W, Logan, UT 84321New ConstructionMLS ID #2182259, Tanner Watson, Visionary Real Estate. UtahRealEstate.com
- $474,9003 bd2 ba1.8k sqft1772 W Rivergate Dr, Logan, UT 84321New ConstructionUtahRealEstate.com
- $474,9004 bd3 ba2.2k sqft1209 W 500 S #146, Logan, UT 84321New ConstructionMLS ID #2176400, Nicholas Duersch, Visionary Real Estate. UtahRealEstate.com
