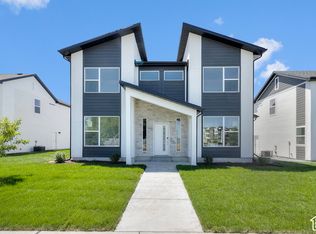
Say hello to the Everglade, a beautifully functional home plan featuring four bedrooms upstairs and two full bathrooms with a half bath on the main floor, as well as an office. It is rare to find a home with this much functional space at this price! This home offers unparalleled comfort and convenience. The HUGE primary suite has a walk-in shower and a soaker tub with a separate walk-in closet space. The centerpiece of the main floor is the expansive great room, bathed in natural light streaming through sliding glass doors that lead to the patio, and a truly incredible number of windows offering a perfect blend of indoor-outdoor living. The island on the main floor is 4 feet by 10 feet and is a perfect space to entertain. This floor plan is truly one of a kind. Blinds and full yard landscaping will be included. *Photos are for example purposes only and are not an exact representation; the home will be finished by the end of November.
New construction
$529,900
234 W 2920 S #719, Nibley, UT 84321
4beds
2,429sqft
Single Family Residence
Built in 2026
4,791 Square Feet Lot
$528,300 Zestimate®
$218/sqft
$83/mo HOA
What's special
Soaker tubFull yard landscapingExpansive great roomHuge primary suiteFour bedrooms upstairsSeparate walk-in closet spaceWalk-in shower
- 49 days
- 18
- 0
Zillow last checked:
Listing updated:
Listed by:
Nicholas Duersch 435-228-4702,
Visionary Real Estate,
Lindsey Bundy 435-890-3607,
Visionary Real Estate
Source: UtahRealEstate.com,MLS#: 2180626
Facts & features
Interior
Bedrooms & bathrooms
- Bedrooms: 4
- Bathrooms: 3
- Full bathrooms: 2
- 1/2 bathrooms: 1
- Partial bathrooms: 1
Heating
- Central, >= 95% efficiency
Cooling
- Central Air
Appliances
- Included: Microwave, Free-Standing Range
Features
- Wet Bar, Smart Thermostat
- Flooring: Carpet, Tile
- Doors: Sliding Doors
- Windows: Blinds, Window Coverings
- Has fireplace: No
Interior area
- Total structure area: 2,429
- Total interior livable area: 2,429 sqft
- Finished area above ground: 2,429
Property
Parking
- Total spaces: 6
- Parking features: Covered
- Attached garage spaces: 2
- Uncovered spaces: 4
Features
- Levels: Two
- Stories: 2
- Patio & porch: Porch, Patio, Open Porch, Open Patio
- Pool features: Association
Lot
- Size: 4,791 Square Feet
- Features: Sprinkler: Auto-Full
- Residential vegetation: Landscaping: Full
Details
- Parcel number: 032090719
- Zoning: R-1
- Zoning description: Single-Family
Construction
Type & style
- Home type: SingleFamily
- Property subtype: Single Family Residence
Materials
- Asphalt, Stucco, Cement Siding
- Foundation: Slab
- Roof: Asphalt
Condition
- Und. Const.
- New construction: Yes
- Year built: 2026
Utilities & green energy
- Water: Culinary
- Utilities for property: Natural Gas Connected, Electricity Connected, Sewer Connected, Water Connected
Community & HOA
Community
- Features: Clubhouse, Sidewalks
- Subdivision: Ridgeline Park
HOA
- Has HOA: Yes
- Amenities included: Clubhouse, Playground, Pool
- HOA fee: $83 monthly
- HOA name: FCS Community Management
Location
- Region: Nibley
Financial & listing details
- Price per square foot: $218/sqft
- Annual tax amount: $1
- Date on market: 8/22/2026
- Listing terms: Cash,Conventional,FHA,VA Loan,USDA Loan
- Inclusions: Microwave, Range, Window Coverings, Smart Thermostat(s)
- Acres allowed for irrigation: 0
- Electric utility on property: Yes
Estimated market value
$528,300
$502,000 - $555,000
$2,317/mo
Price history
| Date | Event | Price |
|---|---|---|
| 8/22/2026 | Listed for sale | $529,900$218/sqft |
Source:  UtahRealEstate.com #2180626 Report a problem UtahRealEstate.com #2180626 Report a problem | ||
Public tax history
Tax history is unavailable.
Monthly payment
Est. payment
Payment breakdown
Explore the cost of this home by adjusting the details. Changes won't be saved.Climate risks
Neighborhood: 84321
Nearby schools
Schools provided by the listing agent
- Elementary: Nibley
- Middle: South Cache
- High: Ridgeline
- District: Cache
Source: UtahRealEstate.com. This data may not be complete. We recommend contacting the local school district to confirm school assignments for this home.

Similar homes
- $549,9004 bd3 ba2.4k sqft289 W 2980 S #813, Nibley, UT 84321New Construction

 MLS ID #2187719, Nicholas Duersch, Visionary Real Estate. UtahRealEstate.com
 - $519,9004 bd3 ba2.2k sqft3009 S 275 W, Nibley, UT 84321New Construction
 UtahRealEstate.com
 - $534,9004 bd3 ba2.5k sqft2945 S 280 W #816, Nibley, UT 84321New Construction
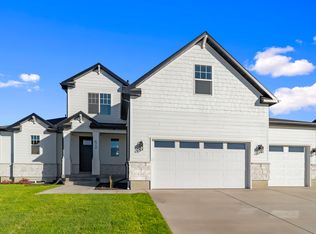 MLS ID #2154884, Nicholas Duersch, Visionary Real Estate. UtahRealEstate.com
 - $494,9003 bd3 ba2.1k sqft249 W 2920 S, Nibley, UT 84321New Construction
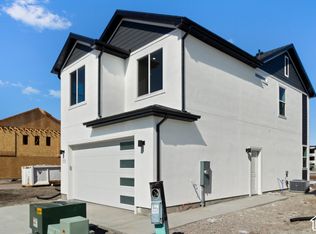 UtahRealEstate.com
 - $504,9003 bd3 ba2.1k sqft248 W 2920 S, Nibley, UT 84321New ConstructionMLS ID #2180647, Kourtney Knowles, Visionary Real Estate. UtahRealEstate.com
- $484,9003 bd3 ba2.1k sqft237 W 2920 S, Nibley, UT 84321New ConstructionUtahRealEstate.com
- $529,9004 bd3 ba2.5k sqft1754 W Rivergate Dr, Logan, UT 84321New ConstructionUtahRealEstate.com
- $534,9004 bd3 ba2.5k sqft1660 W Rivergate Dr, Logan, UT 84321New ConstructionUtahRealEstate.com
- $509,9003 bd3 ba2.2k sqft569 S Golden Trout Way, Logan, UT 84321New ConstructionUtahRealEstate.com
- $539,9004 bd3 ba2.5k sqft1628 W Rivergate Dr, Logan, UT 84321New ConstructionUtahRealEstate.com
- $529,9004 bd3 ba2.5k sqft1836 W Rivergate Dr, Logan, UT 84321New ConstructionUtahRealEstate.com
- $494,9004 bd3 ba2.4k sqft510 S 1200 W, Logan, UT 84321New ConstructionMLS ID #2182259, Tanner Watson, Visionary Real Estate. UtahRealEstate.com
- $489,9004 bd3 ba2.2k sqft568 S Golden Trout Way, Logan, UT 84321New ConstructionUtahRealEstate.com
- $429,9003 bd3 ba1.6k sqft1219 W 500 S #148, Logan, UT 84321For SaleMLS ID #2190559, Lindsey Bundy, Visionary Real Estate. UtahRealEstate.com
