TRUE STUNNER! Come find home in the Aberdeen layout in the highly desirable Phase 8 of Ridgeline Park just blocks away from Nibley's 18 acre city park. The Aberdeen is an incredible use of space, with 4 full bedrooms AND a loft upstairs as well as a den on the main floor with a large open great room space, half bathroom, a true mudroom and I am not done yet.. An extra large two car garage with a slight tandem near the back right side. This home will be done in January of 2027 and is loaded with incredible finishes as you can see in the photos... Big soaker tub and walk in shower, large electric fireplace, and an incredible views of the mountains! Come and get a piece of this community before it is gone! *This is a slab on grade home, photos are not of the exact home, but a similar home with similar finishes*
New construction
$549,900
289 W 2980 S #813, Nibley, UT 84321
4beds
2,430sqft
Single Family Residence
Built in 2026
7,840 Square Feet Lot
$548,800 Zestimate®
$226/sqft
$83/mo HOA
What's special
True mudroomWalk in showerLoft upstairsLarge electric fireplaceBig soaker tubHalf bathroom
- 23 days
- 116
- 6
Zillow last checked:
Listing updated:
Listed by:
Nicholas Duersch 435-228-4702,
Visionary Real Estate,
Lindsey Bundy 435-890-3607,
Visionary Real Estate
Source: UtahRealEstate.com,MLS#: 2187719
Facts & features
Interior
Bedrooms & bathrooms
- Bedrooms: 4
- Bathrooms: 3
- Full bathrooms: 2
- 1/2 bathrooms: 1
- Partial bathrooms: 1
Rooms
- Room types: Master Bathroom, Den/Office
Primary bedroom
- Level: Second
Heating
- Central, >= 95% efficiency
Cooling
- Central Air
Appliances
- Included: Microwave, Disposal, Free-Standing Range
- Laundry: Electric Dryer Hookup
Features
- Dry Bar, Separate Bath/Shower, Walk-In Closet(s), Smart Thermostat
- Flooring: Carpet, Tile
- Doors: Sliding Doors
- Windows: Double Pane Windows
- Number of fireplaces: 1
Interior area
- Total structure area: 2,430
- Total interior livable area: 2,430 sqft
- Finished area above ground: 2,430
Property
Parking
- Total spaces: 6
- Parking features: Garage
- Garage spaces: 2
- Uncovered spaces: 4
Features
- Levels: Two
- Stories: 2
- Patio & porch: Porch, Patio, Open Porch, Open Patio
- Pool features: Association
- Has view: Yes
- View description: Mountain(s)
Lot
- Size: 7,840 Square Feet
- Features: Sprinkler: Auto-Part
- Topography: Terrain
- Residential vegetation: Landscaping: Part
Details
- Parcel number: 032090813
- Zoning: R-1
- Zoning description: Single-Family
Construction
Type & style
- Home type: SingleFamily
- Property subtype: Single Family Residence
Materials
- Asphalt, Stone, Stucco, Cement Siding
- Foundation: Slab
- Roof: Asphalt
Condition
- Und. Const.
- New construction: Yes
- Year built: 2026
Details
- Warranty included: Yes
Utilities & green energy
- Water: Culinary
- Utilities for property: Natural Gas Connected, Electricity Connected, Sewer Connected, Water Connected
Community & HOA
Community
- Features: Clubhouse
- Subdivision: Ridgeline Park
HOA
- Has HOA: Yes
- Amenities included: Biking Trails, Clubhouse, Playground, Pool, Snow Removal
- HOA fee: $83 monthly
- HOA name: FCS Community Management
Location
- Region: Nibley
Financial & listing details
- Price per square foot: $226/sqft
- Annual tax amount: $1
- Date on market: 9/26/2026
- Listing terms: Cash,Conventional,FHA,VA Loan,USDA Loan
- Inclusions: Microwave, Range, Smart Thermostat(s)
- Acres allowed for irrigation: 0
- Electric utility on property: Yes
Estimated market value
$548,800
$521,000 - $576,000
$2,395/mo
Price history
| Date | Event | Price |
|---|---|---|
| 9/26/2026 | Listed for sale | $549,900$226/sqft |
Source:  UtahRealEstate.com #2187719 Report a problem UtahRealEstate.com #2187719 Report a problem | ||
Public tax history
Tax history is unavailable.
Monthly payment
Est. payment
Payment breakdown
Explore the cost of this home by adjusting the details. Changes won't be saved.Climate risks
Neighborhood: 84321
Nearby schools
Schools provided by the listing agent
- Elementary: Nibley
- Middle: South Cache
- High: Ridgeline
- District: Cache
Source: UtahRealEstate.com. This data may not be complete. We recommend contacting the local school district to confirm school assignments for this home.


Similar homes
- $534,9004 bd3 ba2.5k sqft2945 S 280 W #816, Nibley, UT 84321New Construction
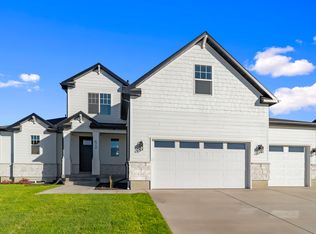
 MLS ID #2154884, Nicholas Duersch, Visionary Real Estate. UtahRealEstate.com
 - $519,9004 bd3 ba2.2k sqft3009 S 275 W, Nibley, UT 84321New Construction
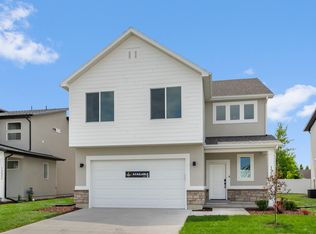 UtahRealEstate.com
 - $529,9004 bd3 ba2.4k sqft234 W 2920 S #719, Nibley, UT 84321New Construction
 MLS ID #2180626, Nicholas Duersch, Visionary Real Estate. UtahRealEstate.com
 - $494,9003 bd3 ba2.1k sqft249 W 2920 S, Nibley, UT 84321New Construction
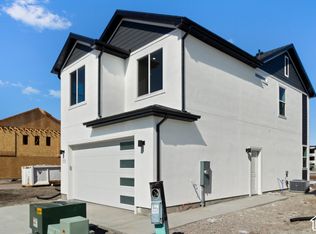 UtahRealEstate.com
 - $504,9003 bd3 ba2.1k sqft248 W 2920 S, Nibley, UT 84321New ConstructionMLS ID #2180647, Kourtney Knowles, Visionary Real Estate. UtahRealEstate.com
- $484,9003 bd3 ba2.1k sqft237 W 2920 S, Nibley, UT 84321New ConstructionUtahRealEstate.com
- $539,9004 bd3 ba2.5k sqft1628 W Rivergate Dr, Logan, UT 84321New ConstructionUtahRealEstate.com
- $529,9004 bd3 ba2.5k sqft1836 W Rivergate Dr, Logan, UT 84321New ConstructionUtahRealEstate.com
- $489,9003 bd2 ba1.8k sqft1876 W Rivergate Dr, Logan, UT 84321New ConstructionUtahRealEstate.com
- $494,9004 bd3 ba2.4k sqft510 S 1200 W, Logan, UT 84321New ConstructionMLS ID #2182259, Tanner Watson, Visionary Real Estate. UtahRealEstate.com
- $489,9004 bd3 ba2.2k sqft568 S Golden Trout Way, Logan, UT 84321New ConstructionUtahRealEstate.com
- $484,9004 bd4 ba2.4k sqft1692 W Rivergate Dr, Logan, UT 84321New ConstructionUtahRealEstate.com
