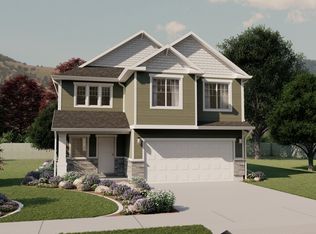
Currently being built on a corner lot in the pristine Ridgeline Park community, this new home will be a stunner. Featuring 4 beds, 3 baths, plus a flex room on the main, this plan provides plenty of room for cooking, dining, and hosting with a beautiful open-concept. Upstairs, you'll find a generous loft area, extra reading/play nook, and a conveniently placed laundry room. The large primary suite features a walk in closet, walk in shower, and separate garden tub. Whether you are hosting, working from home, or relaxing with your family, this home could be a perfect fit! And as a bonus, it is right next to the upcoming Nibley City Park (18 acres)! *Scheduled to be completed in September. Photos are not of actual home and are for representation purposes. Design sample photos included for reference.
Pending
$534,900
3023 S 275 W, Nibley, UT 84321
4beds
2,501sqft
Single Family Residence
Built in 2026
6,534 Square Feet Lot
$495,500 Zestimate®
$214/sqft
$83/mo HOA
What's special
Corner lotSeparate garden tubWalk in showerBeautiful open-conceptGenerous loft areaLarge primary suiteConveniently placed laundry room
- 112 days
- 12
- 1
Zillow last checked:
Listing updated:
Listed by:
Tanner Watson 435-228-4702,
Visionary Real Estate
Source: UtahRealEstate.com,MLS#: 2166042
Facts & features
Interior
Bedrooms & bathrooms
- Bedrooms: 4
- Bathrooms: 3
- Full bathrooms: 2
- 1/2 bathrooms: 1
- Partial bathrooms: 1
Rooms
- Room types: Master Bathroom, Den/Office
Primary bedroom
- Level: Second
Heating
- Central, >= 95% efficiency
Cooling
- Central Air
Appliances
- Included: Disposal, Free-Standing Range
- Laundry: Electric Dryer Hookup
Features
- Dry Bar, Separate Bath/Shower, Walk-In Closet(s), Smart Thermostat
- Flooring: Carpet, Tile
- Doors: Sliding Doors
- Windows: Double Pane Windows
- Number of fireplaces: 1
Interior area
- Total structure area: 2,501
- Total interior livable area: 2,501 sqft
- Finished area above ground: 2,501
Property
Parking
- Total spaces: 2
- Parking features: Garage
- Garage spaces: 2
Features
- Levels: Two
- Stories: 2
- Patio & porch: Porch, Patio, Open Porch, Open Patio
- Pool features: Association
- Has view: Yes
- View description: Mountain(s)
Lot
- Size: 6,534 Square Feet
- Features: Corner Lot
- Topography: Terrain
- Residential vegetation: Landscaping: Part
Details
- Parcel number: 030200701
Construction
Type & style
- Home type: SingleFamily
- Property subtype: Single Family Residence
Materials
- Asphalt, Stone, Stucco
- Foundation: Slab
- Roof: Asphalt
Condition
- Und. Const.
- New construction: Yes
- Year built: 2026
Details
- Warranty included: Yes
Utilities & green energy
- Water: Culinary
- Utilities for property: Natural Gas Connected, Electricity Connected, Sewer Connected, Water Connected
Community & HOA
Community
- Features: Clubhouse
HOA
- Has HOA: Yes
- Amenities included: Biking Trails, Clubhouse, Playground, Pool, Snow Removal
- HOA fee: $83 monthly
- HOA name: FCS Management
- HOA phone: 801-256-0465
Location
- Region: Nibley
Financial & listing details
- Price per square foot: $214/sqft
- Annual tax amount: $1
- Date on market: 6/17/2026
- Listing terms: Cash,Conventional,FHA,VA Loan,USDA Loan
- Acres allowed for irrigation: 0
- Electric utility on property: Yes
Estimated market value
$495,500
$471,000 - $525,000
$2,440/mo
Price history
| Date | Event | Price |
|---|---|---|
| 8/28/2026 | Pending sale | $534,900$214/sqft |
Source:  UtahRealEstate.com #2166042 Report a problem UtahRealEstate.com #2166042 Report a problem | ||
| 6/17/2026 | Price change | $534,900+17.6%$214/sqft |
Source: UtahRealEstate.com #2166042 Report a problem | ||
| 6/3/2026 | Price change | $454,900+1.1%$182/sqft |
Source:  Visionary Homes Report a problem Visionary Homes Report a problem | ||
| 5/28/2026 | Price change | $449,900-7.2%$180/sqft |
Source: Visionary Homes Report a problem | ||
| 4/2/2026 | Listed for sale | $484,900$194/sqft |
Source: Visionary Homes Report a problem | ||
Public tax history
Tax history is unavailable.
Monthly payment
Est. payment
Payment breakdown
Explore the cost of this home by adjusting the details. Changes won't be saved.Climate risks
Neighborhood: 84321
Nearby schools
Schools provided by the listing agent
- Elementary: Nibley
- Middle: South Cache
- High: Ridgeline
- District: Cache
Source: UtahRealEstate.com. This data may not be complete. We recommend contacting the local school district to confirm school assignments for this home.

Similar homes
- $549,9004 bd3 ba2.4k sqft289 W 2980 S #813, Nibley, UT 84321New Construction

 MLS ID #2187719, Nicholas Duersch, Visionary Real Estate. UtahRealEstate.com
 - $534,9004 bd3 ba2.5k sqft2945 S 280 W #816, Nibley, UT 84321New Construction
 MLS ID #2154884, Nicholas Duersch, Visionary Real Estate. UtahRealEstate.com
 - $529,9004 bd3 ba2.4k sqft234 W 2920 S #719, Nibley, UT 84321New Construction
 MLS ID #2180626, Nicholas Duersch, Visionary Real Estate. UtahRealEstate.com
 - $519,9004 bd3 ba2.2k sqft3009 S 275 W, Nibley, UT 84321New Construction
 UtahRealEstate.com
 - $494,9003 bd3 ba2.1k sqft249 W 2920 S, Nibley, UT 84321New ConstructionUtahRealEstate.com
- $504,9003 bd3 ba2.1k sqft248 W 2920 S, Nibley, UT 84321New ConstructionMLS ID #2180647, Kourtney Knowles, Visionary Real Estate. UtahRealEstate.com
- $484,9003 bd3 ba2.1k sqft237 W 2920 S, Nibley, UT 84321New ConstructionUtahRealEstate.com
- $539,9004 bd3 ba2.5k sqft1628 W Rivergate Dr, Logan, UT 84321New ConstructionUtahRealEstate.com
- $529,9004 bd3 ba2.5k sqft1836 W Rivergate Dr, Logan, UT 84321New ConstructionUtahRealEstate.com
- $494,9004 bd3 ba2.4k sqft510 S 1200 W, Logan, UT 84321New ConstructionMLS ID #2182259, Tanner Watson, Visionary Real Estate. UtahRealEstate.com
- $489,9004 bd3 ba2.2k sqft568 S Golden Trout Way, Logan, UT 84321New ConstructionUtahRealEstate.com
- $484,9004 bd4 ba2.4k sqft1692 W Rivergate Dr, Logan, UT 84321New ConstructionUtahRealEstate.com
- $474,9003 bd3 ba2.2k sqft513 S 1150 W, Logan, UT 84321New ConstructionMLS ID #2177174, Steven Flores, Visionary Real Estate. UtahRealEstate.com
- $624,9004 bd3 ba3.3k sqft676 N 275 E, Providence, UT 84332New ConstructionUtahRealEstate.com
