Skip main navigation
Sold for $2,350,000
Street View
  • $2,350,000

    1285 Farm Rd, Berwyn, PA 19312

    6beds
    6,103sqft
    Single Family Residence
    Built in 1989
    1.3 Acres Lot
    $2,365,300 Zestimate®
    $385/sqft
    $7,928 Estimated rent

    Home value

    $2,365,300

    $2.25M - $2.48M

    $7,928/mo

    Zestimate® history
    Loading
    Loading...

    Owner options

    List your home for rent

    $7,928/mo

    Rent Zestimate®

    Find your next renter with Zillow Rental Manager. Plus, with online applications, you can quickly screen prospective tenants – for free.

    Learn more

    $7,928/mo

    Rent Zestimate®

    Refinance and save

    $12,896/mo

    Est. payment

    Refinancing to a lower rate could help reduce your monthly payments and save thousands over the life of the loan.

    See today's rates

    $12,896/mo

    Est. payment

    Explore your selling options

    Work with a Zillow partner agent

    Leverage their expertise and Zillow's premium Showcase listings to get your home seen by more buyers.

    Get started

    List with your own agent

    Get your home in front of millions of buyers by listing it on Zillow.

    Learn how to do it

    Sell it yourself

    Take full control of how buyers see your home on Zillow by listing For Sale by Owner (FSBO).

    List your home

    What's special

    Two fireplacesStunning in-ground poolPrivate home officeCustom millworkArchitectural details throughoutDining roomInviting center hall
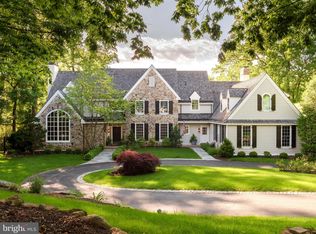
    Situated on approximately 1.3 stunning acres in the sought after Leopard Farm of Berwyn, 1285 Farm Road is an exceptional Pohlig-built estate home that seamlessly blends timeless craftsmanship, elegant design, and gracious living. Set back from the road and surrounded by mature landscaping, specimen gardens, and towering trees, this distinguished residence offers the privacy of a country retreat while remaining minutes from the Main Line's finest schools, shopping, dining, and transportation. Built in 1989 by one of the region's most respected custom builders, the home encompasses approximately 6,103 square feet of beautifully appointed living space featuring 5/6 bedrooms, four full baths, and two powder rooms. The inviting center hall welcomes guests into sophisticated formal living room, dining room and library with beautifully designed staircase to the second level. The heart of the home is the kitchen with an oversized island, walk-in pantry, and breakfast area that opens seamlessly to a spacious family room designed for everyday living and effortless entertaining. Architectural details throughout include hardwood floors, custom millwork, exposed beams, vaulted ceilings, skylights, built-ins, dual staircases, and two fireplaces, creating warmth and character at every turn. The thoughtfully designed floor plan also includes a private home office, bonus spaces, and a beautifully finished walkout lower level complete with additional bedroom or office, full bath, entertainment area with bar, and additional living/recreational areas. The expansive second level includes primary suite which serves as a private sanctuary with generous walk-in closets and a spa-inspired bath. Four additional bedrooms are spacious and well-appointed, offering flexibility for family, guests, or multigenerational living. Outdoor amenities abound! A spacious deck off the kitchen overlooks the property's stunning in-ground pool, surrounded by lush gardens and mature landscaping that provide exceptional beauty throughout every season. The grounds have been meticulously curated to create a serene and picturesque setting for relaxation and ease of entertaining. The three car garage, connected to the main home by garden walkway, offers the best possible scenario for creating a full home office or guest house. This is very special and awaits the perfect design. Located within the award-winning Tredyffrin-Easttown School District and served by Conestoga High School, this remarkable property offers a rare opportunity to own a signature Main Line residence in one of Berwyn's most sought-after neighborhoods. Combining privacy, elegance, and convenience, 1285 Farm Road represents Main Line living at its finest.

    Zillow last checked:

    Listing updated:

    Listed by:

    Eileen Myers 610-527-6400,

    BHHS Fox & Roach-Rosemont,

    Co-Listing Team: The Sivel Group, Co-Listing Agent: Christie Jones 610-597-0734,

    BHHS Fox & Roach-Chestnut Hill

    Bought with:

    Linda Quereau, RS328688

    Compass RE

    Source: Bright MLS,MLS#: PACT2127982MLS Logo

    Facts & features

    Interior

    Bedrooms & bathrooms
    • Bedrooms: 6
    • Bathrooms: 6
    • Full bathrooms: 4
    • 1/2 bathrooms: 2
    • Main level bathrooms: 2
    Rooms
    • Room types: Living Room, Dining Room, Primary Bedroom, Bedroom 2, Bedroom 3, Bedroom 4, Kitchen, Family Room, Breakfast Room, Exercise Room, Great Room, Laundry, Office, Bedroom 6, Bonus Room, Primary Bathroom, Full Bath
    Primary bedroom
    • Level: Upper
    • Area: 225 Square Feet
    • Dimensions: 15 X 15
    Bedroom 2
    • Level: Upper
    • Area: 144 Square Feet
    • Dimensions: 12 X 12
    Bedroom 3
    • Level: Upper
    • Area: 144 Square Feet
    • Dimensions: 12 X 12
    Bedroom 4
    • Level: Upper
    Bedroom 6
    • Level: Lower
    Primary bathroom
    • Level: Upper
    Bonus room
    • Level: Upper
    Breakfast room
    • Level: Main
    Dining room
    • Level: Main
    • Area: 285 Square Feet
    • Dimensions: 15 X 19
    Exercise room
    • Level: Lower
    Family room
    • Level: Lower
    Other
    • Level: Upper
    Other
    • Level: Upper
    Other
    • Level: Lower
    Great room
    • Level: Main
    • Area: 368 Square Feet
    • Dimensions: 16 X 23
    Kitchen
    • Features: Kitchen - Electric Cooking, Kitchen Island, Pantry, Double Sink
    • Level: Main
    • Area: 495 Square Feet
    • Dimensions: 15 X 33
    Laundry
    • Level: Main
    Living room
    • Level: Main
    • Area: 294 Square Feet
    • Dimensions: 14 X 21
    Office
    • Level: Main
    Heating
    • Forced Air, Natural Gas
    Cooling
    • Central Air, Natural Gas
    Appliances
    • Included: Cooktop, Oven, Self Cleaning Oven, Dishwasher, Refrigerator, Disposal, Dryer, Washer, Trash Compactor, Microwave, Gas Water Heater
    • Laundry: Main Level, Laundry Room
    Features
    • Primary Bath(s), Kitchen Island, Butlers Pantry, Ceiling Fan(s), Bathroom - Stall Shower, Dining Area, Additional Stairway, Bar, Breakfast Area, Built-in Features, Eat-in Kitchen, Soaking Tub, Family Room Off Kitchen, Open Floorplan, Floor Plan - Traditional, Formal/Separate Dining Room, Kitchen - Gourmet, Pantry, Recessed Lighting, Upgraded Countertops, Walk-In Closet(s), Wine Storage, 9'+ Ceilings
    • Flooring: Wood, Tile/Brick, Carpet
    • Doors: Sliding Glass
    • Windows: Bay/Bow, Skylight(s)
    • Basement: Full,Finished,Walk-Out Access
    • Number of fireplaces: 2
    • Fireplace features: Marble, Stone
    Interior area
    • Total structure area: 6,103
    • Total interior livable area: 6,103 sqft
    • Finished area above ground: 4,606
    • Finished area below ground: 1,497

    Property

    Parking
    • Total spaces: 3
    • Parking features: Garage Door Opener, Storage, Garage Faces Side, Asphalt, Attached, Driveway
    • Attached garage spaces: 3
    • Has uncovered spaces: Yes
    Accessibility
    • Accessibility features: None
    Features
    • Levels: Three
    • Stories: 3
    • Patio & porch: Deck, Patio
    • Exterior features: Extensive Hardscape
    • Has private pool: Yes
    • Pool features: In Ground, Pool/Spa Combo, Private
    • Spa features: Bath
    • Fencing: Wrought Iron
    • Has view: Yes
    • View description: Garden, Trees/Woods
    Lot
    • Size: 1.3 Acres
    • Features: Landscaped, Private
    Details
    • Additional structures: Above Grade, Below Grade
    • Parcel number: 5504 0115.1200
    • Zoning: AA
    • Special conditions: Standard

    Construction

    Type & style
    • Home type: SingleFamily
    • Architectural style: Traditional
    • Property subtype: Single Family Residence
    Materials
    • Stone, Wood Siding, Stucco
    • Foundation: Concrete Perimeter
    • Roof: Wood
    Condition
    • New construction: No
    • Year built: 1989
    Details
    • Builder name: pohlig builders

    Utilities & green energy

    • Electric: 200+ Amp Service
    • Sewer: Public Sewer
    • Water: Public

    Community & HOA

    Community
    • Subdivision: Leopard Farms
    HOA
    • Has HOA: Yes
    • HOA fee: $650 annually
    • HOA name: LEOPARD FARM
    Location
    • Region: Berwyn
    • Municipality: EASTTOWN TWP

    Financial & listing details

    • Price per square foot: $385/sqft
    • Tax assessed value: $673,990
    • Annual tax amount: $26,219
    • Date on market: 6/26/2026
    • Listing agreement: Exclusive Right To Sell
    • Listing terms: Cash,Conventional
    • Inclusions: Washer, Dryer & Refrigerator All In As-is Condition
    • Ownership: Fee Simple

    Price history

    DateEventPrice
    7/30/2026Sold$2,350,000+4.4%$385/sqft
    Source: Bright MLS #PACT2127982 Report a problem
    7/16/2026Pending sale$2,250,000$369/sqft
    Source: Bright MLS #PACT2127982 Report a problem
    6/29/2026Contingent$2,250,000$369/sqft
    Source: Bright MLS #PACT2127982 Report a problem
    6/26/2026Listed for sale$2,250,000+1%$369/sqft
    Source: Bright MLS #PACT2127982 Report a problem
    10/27/2025Sold$2,228,000-4.2%$365/sqft
    Source: Bright MLS #PACT2102920 Report a problem
    8/24/2025Pending sale$2,325,000$381/sqft
    Source: Bright MLS #PACT2102920 Report a problem
    8/8/2025Listed for sale$2,325,000$381/sqft
    Source: Bright MLS #PACT2102920 Report a problem
    8/7/2025Contingent$2,325,000$381/sqft
    Source: Bright MLS #PACT2102920 Report a problem
    7/28/2025Price change$2,325,000-5.1%$381/sqft
    Source: Bright MLS #PACT2102920 Report a problem
    7/20/2025Listed for sale$2,450,000+71.9%$401/sqft
    Source: Bright MLS #PACT2102920 Report a problem
    10/13/2010Sold$1,425,000-5%$233/sqft
    Source: Public Record Report a problem
    5/22/2010Price change$1,500,000-9.1%$246/sqft
    Source: Weichert Realtors #5692641 Report a problem
    4/28/2010Listed for sale$1,650,000$270/sqft
    Source: Weichert Realtors #5692641 Report a problem
    3/27/2010Listing removed$1,650,000$270/sqft
    Source: Weichert Realtors #5516050 Report a problem
    6/22/2009Price change$1,650,000-5.7%$270/sqft
    Source: Weichert Realtors #5516050 Report a problem
    6/6/2009Listed for sale$1,750,000$287/sqft
    Source: Weichert Realtors #5516050 Report a problem

    Public tax history

    YearProperty taxesTax assessment
    2025$26,219 +0.1%$673,990
    2024$26,204 +8.7%$673,990
    2023$24,116 +3.2%$673,990
    2022$23,362 +2.6%$673,990
    2021$22,779 +673.6%$673,990
    2020$2,945 -86.1%$673,990
    2019$21,139 +1.8%$673,990
    2018$20,773 +9900.1%$673,990
    2017$208 $673,990
    2016-- $673,990
    2015-- $673,990
    2014-- $673,990
    2013-- $673,990
    2012-- $673,990
    2011-- $673,990
    2010-- $673,990
    2009-- $673,990
    2008-- $673,990
    2007-- $673,990
    2006-- $673,990
    2005-- $673,990
    2004-- $673,990
    2003-- $673,990
    2000-- $673,990
    Find assessor info on the county website

    Neighborhood: 19312

    Nearby schools

    GreatSchools rating
    Schools provided by the listing agent
    • Elementary: Beaumont
    • Middle: Tredyffrin-easttown
    • High: Conestoga Senior
    • District: Tredyffrin-easttown

    Source: Bright MLS. This data may not be complete. We recommend contacting the local school district to confirm school assignments for this home.

    Get a cash offer in 3 minutes
    Find out how much your home could sell for in as little as 3 minutes with a no-obligation cash offer.
    Estimated market value
    $2,365,300
    Get a cash offer in 3 minutes
    Find out how much your home could sell for in as little as 3 minutes with a no-obligation cash offer.
    Estimated market value
    $2,365,300