A rare opportunity to reimagine a substantial residence in one of Berwyn’s most desirable estate settings. Situated on approximately 1.4 acres along prestigious Farm Road, 1271 Farm Road offers exceptional scale, privacy and tremendous potential in an area surrounded by impressive luxury homes. The property is in need of significant renovation and is being offered for the buyer who recognizes the value of location, size and the opportunity to create something truly special. Whether you are an investor, builder, or an owner-occupant searching for a home you can completely customize, this property provides an outstanding canvas for a high-end transformation. With approximately 6,900 square feet of living space, the existing residence offers the size and presence to support an extensive renovation and thoughtful redesign. Reconfigure the interior, introduce today's luxury finishes and amenities, and create a residence tailored to your own vision rather than paying a premium for someone else's renovation. The surrounding area is characterized by substantial luxury residences and multi-million-dollar properties, making this an especially compelling opportunity for buyers who understand the importance of location and the potential created by improving a property within an established high-end neighborhood. This is not a cosmetic renovation. The property will require significant work and is best suited for buyers prepared to undertake a comprehensive renovation. For the right buyer, however, the combination of acreage, square footage, location and surrounding property values creates an opportunity that is increasingly difficult to find in Berwyn. Bring your architect, contractor and vision. 1271 Farm Road is ready for its next chapter.
Pending
$899,900
1271 Farm Rd, Berwyn, PA 19312
4beds
8,496sqft
Single Family Residence
Built in 1989
1.4 Acres Lot
$-- Zestimate®
$106/sqft
$42/mo HOA
What's special
- 32 days
- 4,602
- 213
Likely to sell faster than
Zillow last checked:
Listing updated:
Listed by:
Mr. Dale Kessler JR. 610-573-9695,
Realty 365 6104370900
Source: Bright MLS,MLS#: PACT2137392
Facts & features
Interior
Bedrooms & bathrooms
- Bedrooms: 4
- Bathrooms: 5
- Full bathrooms: 3
- 1/2 bathrooms: 2
- Main level bathrooms: 5
- Main level bedrooms: 4
Basement
- Area: 1600
Heating
- Forced Air, Natural Gas
Cooling
- Central Air, Electric
Appliances
- Included: Electric Water Heater
Features
- Basement: Combination
- Number of fireplaces: 1
Interior area
- Total structure area: 8,496
- Total interior livable area: 8,496 sqft
- Finished area above ground: 6,896
- Finished area below ground: 1,600
Property
Parking
- Total spaces: 10
- Parking features: Built In, Attached, Driveway
- Attached garage spaces: 4
- Uncovered spaces: 6
- Details: Garage Sqft: 500
Accessibility
- Accessibility features: None
Features
- Levels: Two
- Stories: 2
- Has private pool: Yes
- Pool features: Other, Private
Lot
- Size: 1.4 Acres
Details
- Additional structures: Above Grade, Below Grade
- Parcel number: 5504 0115.1400
- Zoning: RESID
- Special conditions: Real Estate Owned
Construction
Type & style
- Home type: SingleFamily
- Architectural style: Colonial
- Property subtype: Single Family Residence
Materials
- Combination
- Foundation: Permanent
Condition
- New construction: No
- Year built: 1989
Utilities & green energy
- Sewer: Public Sewer
- Water: Public
Community & HOA
Community
- Subdivision: Leopard Farms
HOA
- Has HOA: Yes
- HOA fee: $500 annually
Location
- Region: Berwyn
- Municipality: EASTTOWN TWP
Financial & listing details
- Price per square foot: $106/sqft
- Tax assessed value: $785,340
- Annual tax amount: $32,324
- Date on market: 10/6/2026
- Listing agreement: Exclusive Right To Sell
- Ownership: Fee Simple
Foreclosure details
Estimated market value
Not available
Estimated sales range
Not available
$7,620/mo
Price history
| Date | Event | Price |
|---|---|---|
| 2/14/2018 | Listing removed | $1,079,940$127/sqft |
Source: Auction.com Report a problem | ||
| 2/7/2018 | Listed for sale | -- |
Source: Auction.com Report a problem | ||
Public tax history
| Year | Property taxes | Tax assessment |
|---|---|---|
| 2026 | $31,162 +2% | $785,340 |
| 2025 | $30,551 +0.1% | $785,340 |
| 2024 | $30,533 +8.7% | $785,340 |
| 2023 | $28,100 +3.2% | $785,340 |
| 2022 | $27,222 +2.6% | $785,340 |
| 2021 | $26,543 +673.6% | $785,340 |
| 2020 | $3,431 -86.1% | $785,340 |
| 2019 | $24,631 +1.8% | $785,340 |
| 2018 | $24,205 +9900% | $785,340 |
| 2017 | $242 | $785,340 |
| 2016 | -- | $785,340 |
| 2015 | -- | $785,340 |
| 2014 | -- | $785,340 |
| 2013 | -- | $785,340 |
| 2012 | -- | $785,340 |
| 2011 | -- | $785,340 |
| 2010 | -- | $785,340 |
| 2009 | -- | $785,340 |
| 2008 | -- | $785,340 |
| 2007 | -- | $785,340 +8.3% |
| 2006 | -- | $725,000 |
| 2005 | -- | $725,000 |
| 2004 | -- | $725,000 |
| 2003 | -- | $725,000 |
| 2000 | -- | $725,000 |
Find assessor info on the county website
Monthly payment
Climate risks
Neighborhood: 19312
Nearby schools
Schools provided by the listing agent
- District: Tredyffrin-easttown
Source: Bright MLS. This data may not be complete. We recommend contacting the local school district to confirm school assignments for this home.
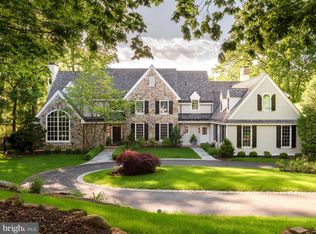

Similar homes
- $850,0004 bd4 ba4.2k sqft609 Lee Dr, Broomall, PA 19008For Sale
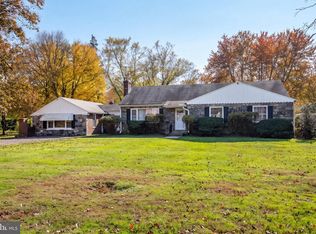
 MLS ID #PADE2126708, Terri Coyle, EXP Realty, LLC. Bright MLS
- $914,9004 bd3 ba4.4k sqft1606 E Glenmont Ln, West Chester, PA 19380For Sale
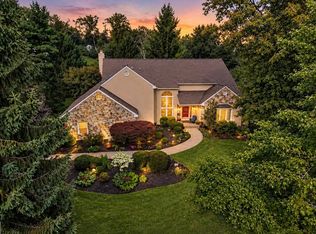 MLS ID #PACT2135896, Karen Boyd, Long & Foster Real Estate, Inc.. Bright MLS
- $899,0004 bd4 ba5.4k sqft1015 Redtail Rd, Audubon, PA 19403For Sale
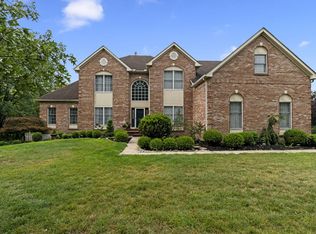 MLS ID #PAMC2190468, Samantha Therese Humes, Keller Williams Real Estate-Blue Bell. Bright MLS
- $949,9994 bd3 ba4.4k sqft1032 Baldwin Dr, Garnet Valley, PA 19060For Sale
 MLS ID #PADE2127090, Mike Mulholland, Long & Foster Real Estate, Inc.. Bright MLS
- $899,9004 bd4 ba4.7k sqft1239 Hamilton Dr, West Chester, PA 19380For SaleMLS ID #PACT2134304, Rajan Abraham, VRA Realty. Bright MLS
- $900,0007 bd6 ba4.6k sqft100 Russell Rd, Phoenixville, PA 19460For SaleMLS ID #PACT2135822, Brett Furman, Real of Pennsylvania. Bright MLS
- $905,0006 bd5 ba4.3k sqft17 McIlvain Dr, Downingtown, PA 19335For SaleMLS ID #PACT2136786, Alison Saunders, RE/MAX Preferred - Malvern. Bright MLS
- $949,9994 bd4 ba5k sqft113 Summit Dr, Phoenixville, PA 19460For SaleMLS ID #PAMC2194656, Trish Puleo, Signature Properties Group LLC. Bright MLS
- $930,0006 bd5 ba4.9k sqft6 Southview Path, Chadds Ford, PA 19317For SaleMLS ID #PADE2124480, Paul Burch, Long & Foster Real Estate, Inc.. Bright MLS
- $825,0004 bd5 ba5.2k sqft904 Victoria Ct, Downingtown, PA 19335For SaleMLS ID #PACT2137166, Gaurav Gambhir, KW Empower. Bright MLS
- $899,0004 bd4 ba4.6k sqft58 Boraten Rd, Royersford, PA 19468For SaleMLS ID #PAMC2197276, Mark Kunze, Keller Williams Realty Group. Bright MLS
- $769,9005 bd5 ba4.3k sqft625 Haverford Rd, Haverford, PA 19041For SaleMLS ID #PADE2127092, Liam Coonahan, Real of Pennsylvania. Bright MLS
- $799,9004 bd3 ba4.6k sqft104 Noble Dr, Downingtown, PA 19335For SaleMLS ID #PACT2135238, Lynne DiDonato, Coldwell Banker Hearthside-Doylestown. Bright MLS
- $810,0006 bd5 ba4.3k sqft949 Swedesford Rd, Exton, PA 19341For SaleMLS ID #PACT2135064, Melissa Zimmerman, SERHANT PENNSYLVANIA LLC. Bright MLS
- $710,0005 bd5 ba4.5k sqft1201 Wilde Ave, Drexel Hill, PA 19026For SaleMLS ID #PADE2126160, Tammy Harrison, Compass RE. Bright MLS
- $1,100,0004 bd4 ba4.5k sqft16 Schofield Rd, Phoenixville, PA 19460For SaleMLS ID #PACT2134378, Tony DeSanctis, RE/MAX Professional Realty. Bright MLS
- $1,100,0005 bd5 ba5.5k sqft15 Eastgate Dr, Phoenixville, PA 19460For SaleMLS ID #PACT2091822, Kevin Toll, KW Empower. Bright MLS
- $1,250,0004 bd4 ba4.6k sqft10 Manor Ln, Phoenixville, PA 19460For SaleMLS ID #PACT2135098, Pat Moyer, Keller Williams Realty Devon-Wayne. Bright MLS
- $974,9995 bd5 ba4.8k sqft595 Old State Rd, Royersford, PA 19468For SaleMLS ID #PAMC2194696, Lisa Lester, BHHS Fox & Roach-Collegeville. Bright MLS
- $1,000,0004 bd4 ba5.3k sqft9 Walnut Ridge Rd, Wilmington, DE 19807For SaleMLS ID #DENC2112008, Vincent Garman, Compass. Bright MLS
