Skip main navigation
Off market
  • Price Unknown

    1285 Guest Ave, London, ON N6K 2B3

    3beds
    1,515sqft
    SingleFamily
    Built in 1949
    -- sqft lot
    $-- Zestimate®
    C$--/sqft
    C$2,750 Estimated rent

    Home value

    Not available

    Estimated sales range

    Not available

    Not available

    Loading
    Loading...

    Owner options

    List your home for rent

    C$2,750/mo

    Rent Zestimate®

    Find your next renter with Zillow Rental Manager. Plus, with online applications, you can quickly screen prospective tenants – for free.

    Learn more

    C$2,750/mo

    Rent Zestimate®

    Refinance and save

    Refinancing to a lower rate could help reduce your monthly payments and save thousands over the life of the loan.

    See today's rates

    Explore your selling options

    Work with a Zillow partner agent

    Leverage their expertise and Zillow's premium Showcase listings to get your home seen by more buyers.

    Get started

    List with your own agent

    Get your home in front of millions of buyers by listing it on Zillow.

    Learn how to do it

    Sell it yourself

    Take full control of how buyers see your home on Zillow by listing For Sale by Owner (FSBO).

    List your home

    What's special

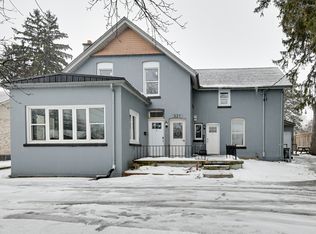
    Splish splash, It's pool season and you'll love this deep fully fenced yard with its lush landscaping and gorgeous kidney shaped pool conveniently placed to allow for a future addition if you ever want to expand. This delightful bungalow is loaded with charm of the past and quality of the past but has been extensively upgraded over the years using always the top trades. Improvements in (apx) 2016 include: Steel roof, the concrete and pebble double driveway ($35,000) with concrete retaining walls holds 8+ vehicles, underground sprinkler system with 9 zones and 30 sprinkler heads, pool liner, pool pump, and pet/child safety pool cover, barracuda cleaner, wicker furniture and urns with individual sprinkler heads are all included, fencing. Inside you will enjoy hardwood floors, newer kitchen with granite counter, California shutters in the living and dining room, replacement windows and doors, and a brand new gas fireplace. The fully finished lower level has a family room and third bedroom with large egress windows, and full bathroom. The furnace and air conditioning have a transferable maintenance plan. You will love the location in the heart of Byron, 5 minutes from Springbank Park, biking and walking trails, shopping, restaurants and library. Just around the corner, the kids will love Brock Park with its pool, tennis courts, soccer and baseball field, and community complex and playground. This amazing home offers tremendous value and will appeal to all ages from young professionals and young families to retired couples. All appliances are included and are in good condition but not guaranteed. This is a true family home on a quiet friendly street.

    This property is off market, which means it's not currently listed for sale or rent on Zillow. This may be different from what's available on other websites or public sources.
    Facts & features

    Interior

    Bedrooms & bathrooms
    • Bedrooms: 3
    • Bathrooms: 2
    • Full bathrooms: 2
    Appliances
    • Laundry: In Basement, Electric Dryer Hookup
    Features
    • Water Heater Owned, Bar Fridge, Auto Garage Door Remote(s), Ceiling Fans, Water Meter, Florescent Lights, Floor Drains
    • Basement: Separate Entrance, Walk-Up
    • Fireplace features: Natural Gas, Living Room
    Interior area
    • Total interior livable area: 1,515 sqft

    Property

    Features
    • Pool features: Inground
    Lot
    • Topography: Flat, Level
    Details
    • Additional structures: Gazebo, Fence - Partial

    Construction

    Type & style
    • Home type: SingleFamily
    • Architectural style: Bungalow
    Condition
    • Year built: 1949

    Utilities & green energy

    • Sewer: Sewer (Municipal)

    Community & HOA

    Community
    • Security: Carbon Monoxide Detector(s), Smoke Detector(s)
    Location
    • Region: London

    Price history

    Price history is unavailable.

    Public tax history

    Tax history is unavailable.

    Neighborhood: Byron

    Nearby schools

    GreatSchools rating

    No schools nearby

    We couldn't find any schools near this home.

    Schools provided by the listing agent
    • Elementary: BYRON NORTHVIEW
    • High: SAUNDERS

    Source: The MLS. This data may not be complete. We recommend contacting the local school district to confirm school assignments for this home.