Why wait for new construction when you can purchase this highly appointed 3 year old newly built? Once you first walk through the threshold of this beautiful home, you will be amazed by the attention to detail and all finishing touches that this place has to offer. This home features an open floor plan with vaulted ceilings. The modern kitchen is every homeowner's dream! Some of the features that you can find in it are 48" white kitchen cabinets, a large island, all stainless steal appliances, a high end refrigerator with a coffee maker, pantry and a extra 10 feet of extended granite countertops and cabinets for easy entertainment and more storage. The kitchen opens to family room with surround sound. Primary bedroom with ensuite bath and large walk-in closet with Elfa closet organizers, on the main floor is another sweet feature that this home offers. And this is not all that the main floor has to offer! There is an additional bedroom with a full bath and laundry/mud room right off of the garage! The second floor offers 2 more bedrooms with a full bath and additional space in the loft area! Once you step foot outside in the backyard you will find a newly built screened deck that walks out to a professionally landscaped, fully fenced yard. Some other features are a 2.5 car garage, full unfinished basement, already plumbed for a bathroom, ceiling fans in all bedrooms, permanently installed all season lights, alarm system with video doorbell, and so much more! This home is only a few minutes away from Villa Olivia with 18th hole golf course, ski hill and other fun activities and only a 10 minute drive to downtown Bartlett, where you can find great restaurants, shops and access to the Metra. Welcome Home!
Closed
$625,000
1285 Highpoint Ct, Bartlett, IL 60103
4beds
2,834sqft
Single Family Residence
Built in 2022
6,968 Square Feet Lot
$615,200 Zestimate®
$221/sqft
$3,893 Estimated rent
Home value
$615,200
$584,000 - $646,000
$3,893/mo
Zestimate® history
Owner options
List your home for rent
$3,893/mo
Rent Zestimate®
Find your next renter with Zillow Rental Manager. Plus, with online applications, you can quickly screen prospective tenants – for free.
$3,893/mo
Rent Zestimate®
Refinance and save
$4,976/mo
Est. payment
Refinancing to a lower rate could help reduce your monthly payments and save thousands over the life of the loan.
$4,976/mo
Est. payment
Explore your selling options
Work with a Zillow partner agent
Leverage their expertise and Zillow's premium Showcase listings to get your home seen by more buyers.
Get startedList with your own agent
Get your home in front of millions of buyers by listing it on Zillow.
Learn how to do itSell it yourself
Take full control of how buyers see your home on Zillow by listing For Sale by Owner (FSBO).
List your homeWhat's special
Large islandOpen floor planModern kitchenVaulted ceilingsExtended granite countertopsNewly built screened deck
Zillow last checked:
Listing updated:
Listed by:
Paula Schatz 630-251-5155,
Realty Executives Premier Illinois
Bought with:
Elizabeth Suh
Elizabeth Suh
Source: MRED as distributed by MLS GRID,MLS#: 12382904
Facts & features
Interior
Bedrooms & bathrooms
- Bedrooms: 4
- Bathrooms: 3
- Full bathrooms: 3
Rooms
- Room types: Eating Area, Foyer, Loft
Primary bedroom
- Features: Window Treatments (Blinds), Bathroom (Full, Double Sink, Shower Only)
- Level: Main
- Area: 195 Square Feet
- Dimensions: 15X13
Bedroom 2
- Features: Window Treatments (Blinds)
- Level: Main
- Area: 143 Square Feet
- Dimensions: 13X11
Bedroom 3
- Features: Flooring (Carpet), Window Treatments (Blinds)
- Level: Second
- Area: 156 Square Feet
- Dimensions: 13X12
Bedroom 4
- Features: Flooring (Carpet), Window Treatments (Blinds)
- Level: Second
- Area: 132 Square Feet
- Dimensions: 12X11
Dining room
- Level: Main
- Area: 144 Square Feet
- Dimensions: 12X12
Eating area
- Features: Window Treatments (Blinds)
- Level: Main
- Area: 91 Square Feet
- Dimensions: 13X07
Family room
- Level: Main
- Area: 266 Square Feet
- Dimensions: 19X14
Foyer
- Level: Main
- Area: 72 Square Feet
- Dimensions: 09X08
Kitchen
- Features: Kitchen (Eating Area-Breakfast Bar, Eating Area-Table Space, Island, Pantry-Walk-in, Custom Cabinetry, Granite Counters, Updated Kitchen)
- Level: Main
- Area: 156 Square Feet
- Dimensions: 13X12
Laundry
- Level: Main
- Area: 70 Square Feet
- Dimensions: 14X5
Loft
- Features: Flooring (Carpet), Window Treatments (Blinds)
- Level: Second
- Area: 190 Square Feet
- Dimensions: 19X10
Heating
- Natural Gas, Forced Air
Cooling
- Central Air
Appliances
- Included: Microwave, Dishwasher, High End Refrigerator, Washer, Dryer, Disposal, Stainless Steel Appliance(s)
- Laundry: Main Level, Gas Dryer Hookup, In Unit
Features
- Cathedral Ceiling(s), 1st Floor Bedroom, 1st Floor Full Bath, Built-in Features, Walk-In Closet(s), Open Floorplan, Granite Counters, Separate Dining Room, Pantry
- Windows: Screens
- Basement: Unfinished,Bath/Stubbed,Partial Exposure,Full,Daylight
Interior area
- Total structure area: 0
- Total interior livable area: 2,834 sqft
Property
Parking
- Total spaces: 2
- Parking features: Concrete, Garage Door Opener, On Site, Garage Owned, Attached, Garage
- Attached garage spaces: 2
- Has uncovered spaces: Yes
Accessibility
- Accessibility features: No Disability Access
Features
- Stories: 2
- Patio & porch: Deck, Patio, Porch, Screened
- Exterior features: Lighting
- Fencing: Fenced
Lot
- Size: 6,968 Square Feet
- Dimensions: 67X104X67X104
- Features: Landscaped
Details
- Parcel number: 06281100060000
- Special conditions: None
- Other equipment: Ceiling Fan(s)
Construction
Type & style
- Home type: SingleFamily
- Architectural style: Traditional
- Property subtype: Single Family Residence
Materials
- Vinyl Siding, Stone
- Foundation: Concrete Perimeter
- Roof: Asphalt
Condition
- New construction: No
- Year built: 2022
Utilities & green energy
- Sewer: Public Sewer
- Water: Lake Michigan
Community & HOA
Community
- Features: Curbs, Sidewalks, Street Lights, Street Paved
- Security: Carbon Monoxide Detector(s)
- Subdivision: Bartlett Ridge
HOA
- Has HOA: Yes
- Services included: Other
- HOA fee: $400 annually
Location
- Region: Bartlett
Financial & listing details
- Price per square foot: $221/sqft
- Tax assessed value: $504,060
- Annual tax amount: $15,955
- Date on market: 6/12/2025
- Listing terms: Conventional
- Ownership: Fee Simple w/ HO Assn.
Price history
| Date | Event | Price |
|---|---|---|
| 7/11/2025 | Sold | $625,000-0.8%$221/sqft |
Source:  MRED as distributed by MLS GRID #12382904 Report a problem MRED as distributed by MLS GRID #12382904 Report a problem | ||
| 6/15/2025 | Contingent | $629,900$222/sqft |
Source: MRED as distributed by MLS GRID #12382904 Report a problem | ||
| 6/12/2025 | Listed for sale | $629,900+19.1%$222/sqft |
Source: MRED as distributed by MLS GRID #12382904 Report a problem | ||
| 12/2/2021 | Sold | $529,000$187/sqft |
Source: Public Record Report a problem | ||
Public tax history
| Year | Property taxes | Tax assessment |
|---|---|---|
| 2024 | $15,142 -5.1% | $50,406 +0% |
| 2023 | $15,955 +3.5% | $50,405 |
| 2022 | $15,416 +2053.1% | $50,405 +2515.7% |
| 2021 | $716 +1.4% | $1,927 |
| 2020 | $706 +11.8% | $1,927 |
| 2019 | $632 +0.9% | $1,927 +10% |
| 2018 | $626 +1.7% | $1,752 |
| 2017 | $616 | $1,752 |
Find assessor info on the county website
Neighborhood: 60103
Nearby homes
- $685,4004 bd2 ba3.3k sqft1281 Highpoint Ct, Bartlett, IL 60103Off Market
- $650,5004 bd4 ba2.7k sqft1289 Highpoint Ct, Bartlett, IL 60103Off Market
- $375,8002 bd3 ba1.9k sqft528 Telluride Ct, Bartlett, IL 60103Off Market
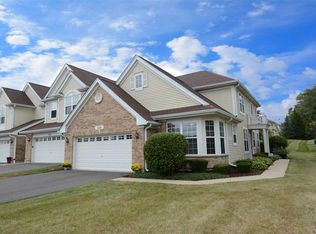
- $621,5004 bd3 ba2.4k sqft1293 Highpoint Ct, Bartlett, IL 60103Off Market
- $648,7004 bd2 ba2.9k sqft1277 Highpoint Ct, Bartlett, IL 60103Off Market
- $362,9003 bd3 ba1.7k sqft526 Telluride Ct, Bartlett, IL 60103Off Market
- $342,8002 bd3 ba1.6k sqft524 Telluride Ct #60103, Bartlett, IL 60103Off Market
- $---- bd-- ba-- sqft524 Telluride Ct, Bartlett, IL 60103Off Market
Nearby schools
GreatSchools rating
- 7/10Liberty Elementary SchoolGrades: PK-6Distance: 1.1 mi
- 7/10Kenyon Woods Middle SchoolGrades: 7-8Distance: 3.5 mi
- 4/10South Elgin High SchoolGrades: 9-12Distance: 3.6 mi
Schools provided by the listing agent
- Elementary: Liberty Elementary School
- Middle: Kenyon Woods Middle School
- High: South Elgin High School
- District: 46
Source: MRED as distributed by MLS GRID. This data may not be complete. We recommend contacting the local school district to confirm school assignments for this home.
Get a cash offer in 3 minutes
Find out how much your home could sell for in as little as 3 minutes with a no-obligation cash offer.
Estimated market value
$615,200
Get a cash offer in 3 minutes
Find out how much your home could sell for in as little as 3 minutes with a no-obligation cash offer.
Estimated market value
$615,200
- Illinois
- Cook County
- Bartlett
- 60103
- 1285 Highpoint Ct
