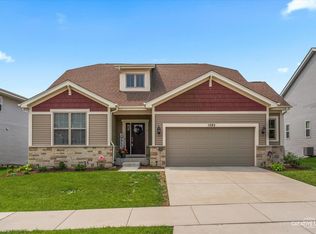
The Jericho II is a 2 Story floor plan by William Ryan Homes. It features 4 Bedrooms, 2.5 Bathrooms, a 3 Car Tandem Garage and up to 3,531 square feet. The foyer opens into a Flex Room and Dining Room before leading you into a spacious Kitchen and Family Room. The vast Master Suite connects to two oversized Walk-in Closets and a dramatic Master Bath with a standing tub. Optional 1st-floor in-law suite is available. Bartlett Ridge offers 9 floor plans to choose from. Photos may include features including elevation not included in the base price. ASK ABOUT OUR CURRENT PROMOTIONS AND HOW WE CAN HELP YOU BUILD THE HOME OF YOUR DREAMS!
This property is not currently displayed as for sale or rent on Zillow. This may be different from what's on other websites or public sources.