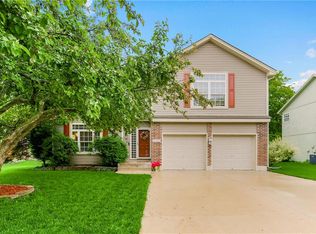
Back on market! No fault to seller. Welcome to this beautifully maintained 3-bedroom, 2-bath home, featuring a unique atrium split design that offers the perfect blend of character and functionality. Recently refreshed with a brand-new exterior paint job and a stylish new fence, this home shines with curb appeal.
Updates: New fence, flashing on roof and around chimney, installed high efficiency fireplace, chimney and chimney cap, and exterior siding has been repainted and re-caulked!
Step inside to an open, airy living space where natural light pours in, highlighting the newly updated fireplace. With its spacious layout, this home is designed for both comfort and growth, making it an ideal place for a new family to create lasting memories.
What truly sets this property apart is its tranquil backyard with a gate directly to a trail in the scenic James A. Reed Memorial Wildlife Area. Enjoy peaceful views of nature, wildlife, and endless opportunities for outdoor adventures, all from the privacy of your own home.
Thoughtfully maintained and full of potential, this home offers a bright future for its next owners. Come experience why this space is ready to welcome you home!
Sold
Price Unknown
1285 SE Princeton Dr, Lees Summit, MO 64081
3beds
2,262sqft
Single Family Residence
Built in 1998
8,344 Square Feet Lot
$364,500 Zestimate®
$--/sqft
$2,704 Estimated rent
Home value
$364,500
$346,000 - $383,000
$2,704/mo
Zestimate® history
Owner options
List your home for rent
$2,704/mo
Rent Zestimate®
Find your next renter with Zillow Rental Manager. Plus, with online applications, you can quickly screen prospective tenants – for free.
$2,704/mo
Rent Zestimate®
Refinance and save
Refinancing to a lower rate could help reduce your monthly payments and save thousands over the life of the loan.
Explore your selling options
Work with a Zillow partner agent
Leverage their expertise and Zillow's premium Showcase listings to get your home seen by more buyers.
Get startedList with your own agent
Get your home in front of millions of buyers by listing it on Zillow.
Learn how to do itSell it yourself
Take full control of how buyers see your home on Zillow by listing For Sale by Owner (FSBO).
List your homeWhat's special
Zillow last checked:
Listing updated:
Listed by:
Bree Logan 816-206-3921,
RE/MAX Elite, REALTORS
Bought with:
Lindsay Tubaugh, 00238855
ReeceNichols -The Village
Source: Heartland MLS as distributed by MLS GRID,MLS#: 2512455
Facts & features
Interior
Bedrooms & bathrooms
- Bedrooms: 3
- Bathrooms: 3
- Full bathrooms: 2
- 1/2 bathrooms: 1
Primary bedroom
- Features: Carpet, Ceiling Fan(s)
- Level: Second
- Dimensions: 18 x 12
Bedroom 2
- Features: Carpet, Ceiling Fan(s)
- Level: Second
- Dimensions: 12 x 11
Bedroom 3
- Features: Carpet, Ceiling Fan(s), Walk-In Closet(s)
- Level: Second
- Dimensions: 12 x 12
Primary bathroom
- Features: Ceramic Tiles, Separate Shower And Tub
- Level: Second
Bathroom 2
- Features: Ceramic Tiles, Shower Over Tub
- Level: Second
Dining room
- Features: Wood Floor
- Level: Main
- Dimensions: 13 x 10
Other
- Features: Carpet
- Level: Basement
- Dimensions: 13 x 15
Family room
- Features: Carpet, Ceiling Fan(s), Fireplace
- Level: Lower
- Dimensions: 22 x 18
Half bath
- Features: Ceramic Tiles
- Level: Basement
Kitchen
- Features: Kitchen Island, Pantry, Wood Floor
- Level: Main
- Dimensions: 12 x 10
Living room
- Features: Carpet, Ceiling Fan(s)
- Level: Main
- Dimensions: 20 x 12
Heating
- Forced Air
Cooling
- Electric
Appliances
- Included: Dishwasher, Disposal, Dryer, Microwave, Refrigerator, Built-In Electric Oven
- Laundry: Bedroom Level, In Hall
Features
- Ceiling Fan(s), Kitchen Island, Pantry, Vaulted Ceiling(s), Walk-In Closet(s)
- Flooring: Carpet, Tile, Wood
- Basement: Concrete,Finished,Interior Entry,Partial
- Number of fireplaces: 1
- Fireplace features: Family Room, Gas Starter, Fireplace Screen
Interior area
- Total structure area: 2,262
- Total interior livable area: 2,262 sqft
- Finished area above ground: 1,702
- Finished area below ground: 560
Property
Parking
- Total spaces: 2
- Parking features: Attached, Garage Door Opener, Garage Faces Front
- Attached garage spaces: 2
Features
- Patio & porch: Deck
- Spa features: Bath
Lot
- Size: 8,344 Square Feet
- Features: Adjoin Greenspace, City Lot, Wooded
Details
- Parcel number: 60430122400000000
Construction
Type & style
- Home type: SingleFamily
- Architectural style: Traditional
- Property subtype: Single Family Residence
Materials
- Frame, Stone Trim
- Roof: Composition
Condition
- Year built: 1998
Utilities & green energy
- Sewer: Public Sewer
- Water: Public
Community & HOA
Community
- Security: Smoke Detector(s)
- Subdivision: Princeton Heights
HOA
- Has HOA: Yes
Location
- Region: Lees Summit
Financial & listing details
- Tax assessed value: $255,240
- Annual tax amount: $3,526
- Date on market: 9/27/2024
- Ownership: Private
Price history
| Date | Event | Price |
|---|---|---|
| 11/1/2024 | Sold | -- |
Source:  Heartland MLS as distributed by MLS GRID #2512455 Report a problem Heartland MLS as distributed by MLS GRID #2512455 Report a problem | ||
| 10/19/2024 | Pending sale | $335,000$148/sqft |
Source:  RE/MAX of Kansas-Missouri #2512455 Report a problem RE/MAX of Kansas-Missouri #2512455 Report a problem | ||
| 10/19/2024 | Contingent | $335,000$148/sqft |
Source: Heartland MLS as distributed by MLS GRID #2512455 Report a problem | ||
| 10/12/2024 | Listed for sale | $335,000$148/sqft |
Source: Heartland MLS as distributed by MLS GRID #2512455 Report a problem | ||
| 10/3/2024 | Pending sale | $335,000$148/sqft |
Source: RE/MAX of Kansas-Missouri #2512455 Report a problem | ||
| 10/3/2024 | Contingent | $335,000$148/sqft |
Source: Heartland MLS as distributed by MLS GRID #2512455 Report a problem | ||
| 9/27/2024 | Listed for sale | $335,000+13.6%$148/sqft |
Source: Heartland MLS as distributed by MLS GRID #2512455 Report a problem | ||
| 8/9/2022 | Sold | -- |
Source: Heartland MLS as distributed by MLS GRID #2387880 Report a problem | ||
| 7/3/2022 | Pending sale | $295,000$130/sqft |
Source: Heartland MLS as distributed by MLS GRID #2387880 Report a problem | ||
| 7/1/2022 | Listed for sale | $295,000$130/sqft |
Source: Heartland MLS as distributed by MLS GRID #2387880 Report a problem | ||
Public tax history
| Year | Property taxes | Tax assessment |
|---|---|---|
| 2025 | $3,526 -2.7% | $48,496 -3.4% |
| 2024 | $3,626 +0.7% | $50,211 |
| 2023 | $3,599 +21.6% | $50,211 +36.9% |
| 2022 | $2,960 -2% | $36,670 |
| 2021 | $3,021 +4% | $36,670 +5% |
| 2020 | $2,906 +2.8% | $34,918 |
| 2019 | $2,826 | $34,918 +14.9% |
| 2018 | $2,826 +4% | $30,390 |
| 2017 | $2,718 +2.3% | $30,390 +0.5% |
| 2016 | $2,658 -3.5% | $30,248 -1.9% |
| 2014 | $2,753 +0.1% | $30,826 |
| 2013 | $2,751 -0.2% | $30,826 |
| 2012 | $2,756 +0.4% | $30,826 |
| 2011 | $2,744 +1.8% | $30,826 |
| 2010 | $2,695 -0.8% | $30,826 |
| 2009 | $2,716 +0.4% | $30,826 -2% |
| 2008 | $2,705 -1.5% | $31,455 |
| 2007 | $2,746 +0.1% | $31,455 |
| 2006 | $2,744 +3.1% | $31,455 |
| 2005 | $2,663 +6.8% | $31,455 +6% |
| 2004 | $2,494 +11.1% | $29,674 |
| 2003 | $2,245 +3% | $29,674 +14% |
| 2002 | $2,179 +0.1% | $26,030 |
| 2001 | $2,177 | $26,030 |
Find assessor info on the county website
Neighborhood: 64081
Nearby homes
- $332,3003 bd2 ba1.3k sqft1281 SE Princeton Dr, Lees Summit, MO 64081Off Market
- $342,7003 bd2 ba1.7k sqft1301 SE Princeton Dr, Lees Summit, MO 64081Off Market
- $372,3003 bd2 ba1.6k sqft1277 SE Princeton Dr, Lees Summit, MO 64081Off Market
- $391,9004 bd3 ba1.8k sqft1303 SE Princeton Dr, Lees Summit, MO 64081Off Market
- $347,9004 bd3 ba1.3k sqft1701 SE Embassy Dr, Lees Summit, MO 64081Off Market
- $365,0004 bd2 ba2.1k sqft1300 SE Princeton Dr, Lees Summit, MO 64081Pending
- $377,8003 bd2 ba1.8k sqft1273 SE Princeton Dr, Lees Summit, MO 64081Off Market
- $329,7004 bd3 ba-- sqft1304 SE Princeton Dr, Lees Summit, MO 64081Off Market
Nearby schools
GreatSchools rating
- 6/10Sunset Valley Elementary SchoolGrades: K-5Distance: 0.9 mi
- 8/10East Trails Middle SchoolGrades: 6-8Distance: 0.8 mi
- 8/10Lee's Summit Senior High SchoolGrades: 9-12Distance: 1.9 mi
Schools provided by the listing agent
- High: Lee's Summit
Source: Heartland MLS as distributed by MLS GRID. This data may not be complete. We recommend contacting the local school district to confirm school assignments for this home.
Get a cash offer in 3 minutes
Find out how much your home could sell for in as little as 3 minutes with a no-obligation cash offer.
Estimated market value
$364,500
Get a cash offer in 3 minutes
Find out how much your home could sell for in as little as 3 minutes with a no-obligation cash offer.
Estimated market value
$364,500
- Missouri
- Jackson County
- Lees Summit
- 64081
- 1285 SE Princeton Dr
Nearby cities
Nearby zip codes
Other Lees Summit Topics
