Welcome home to this spacious 3-bedroom, 2-bath Atrium Split offering multiple living areas and plenty of room to spread out! The open and inviting floor plan features both a comfortable living room and a separate family room, providing flexible spaces for relaxing, entertaining, or working from home.
The finished walkout sub-basement adds even more living space and endless possibilities for a recreation room, home office, workout area, or playroom. The primary suite is a private retreat complete with a separate shower and soaking tub for added comfort and convenience.
Situated on a desirable corner lot, this home offers a backyard storage shed for all your lawn equipment, tools, and seasonal items. Residents enjoy access to neighborhood amenities, including a swimming pool that's perfect for summer fun and gathering with neighbors.
Conveniently located near shopping, schools, and James A. Reed Memorial Wildlife Area, you'll appreciate the easy access to everyday necessities as well as outdoor recreation opportunities. Don't miss the chance to make this versatile and well-located home your own!
Pending
$365,000
1300 SE Princeton Dr, Lees Summit, MO 64081
4beds
2,126sqft
:
Get pre-qualified$2,503/mo
Single Family Residence
Built in 1998
10,141 Square Feet Lot
$-- Zestimate®
$172/sqft
$29/mo HOA
What's special
- 28 days |
- 1,095 |
- 115 |
Likely to sell faster than
Zillow last checked:
Listing updated:
Listed by:
Danna Brown 913-207-5363,
Realty Executives,
Alivia Bently 660-441-7274,
Realty Executives
Source: Heartland MLS as distributed by MLS GRID,MLS#: 2626724
Facts & features
Interior
Bedrooms & bathrooms
- Bedrooms: 4
- Bathrooms: 2
- Full bathrooms: 2
Primary bedroom
- Features: All Carpet
- Level: Second
Bedroom 2
- Features: All Carpet
- Level: Second
Bedroom 3
- Features: All Carpet
- Level: Second
Bedroom 4
- Level: Basement
Primary bathroom
- Features: Ceramic Tiles, Double Vanity, Walk-In Closet(s)
- Level: Second
Bathroom 2
- Level: Second
Breakfast room
- Level: First
Family room
- Features: All Carpet
- Level: Basement
Laundry
- Level: Second
Living room
- Features: All Carpet
- Level: First
Heating
- Natural Gas
Cooling
- Electric
Appliances
- Included: Dishwasher, Disposal, Microwave, Refrigerator, Stainless Steel Appliance(s)
- Laundry: Bedroom Level
Features
- Pantry, Vaulted Ceiling(s), Walk-In Closet(s)
- Flooring: Carpet
- Basement: Concrete,Finished,Walk-Out Access
- Number of fireplaces: 1
- Fireplace features: Family Room, Gas Starter
Interior area
- Total structure area: 2,126
- Total interior livable area: 2,126 sqft
- Finished area above ground: 1,870
- Finished area below ground: 256
Property
Parking
- Total spaces: 2
- Parking features: Attached, Garage Faces Front
- Attached garage spaces: 2
Features
- Patio & porch: Patio
- Spa features: Bath
- Fencing: Privacy,Wood
Lot
- Size: 10,141 Square Feet
- Features: Corner Lot
Details
- Additional structures: Shed(s)
- Parcel number: 60430092300000000
Construction
Type & style
- Home type: SingleFamily
- Architectural style: Traditional
- Property subtype: Single Family Residence
Materials
- Frame
- Roof: Composition
Condition
- Year built: 1998
Utilities & green energy
- Sewer: Public Sewer
- Water: Public
Community & HOA
Community
- Security: Smoke Detector(s)
- Subdivision: Princeton Heights
HOA
- Has HOA: Yes
- Amenities included: Pool
- HOA fee: $350 annually
Location
- Region: Lees Summit
Financial & listing details
- Price per square foot: $172/sqft
- Tax assessed value: $305,490
- Annual tax amount: $4,220
- Date on market: 6/26/2026
- Listing terms: Cash,Conventional,FHA,VA Loan
- Ownership: Private
- Road surface type: Paved
Estimated market value
Not available
Estimated sales range
Not available
Not available
Price history
| Date | Event | Price |
|---|---|---|
| 7/8/2026 | Pending sale | $365,000$172/sqft |
Source:  Heartland MLS as distributed by MLS GRID #2626724 Report a problem Heartland MLS as distributed by MLS GRID #2626724 Report a problem | ||
| 6/26/2026 | Listed for sale | $365,000+35.2%$172/sqft |
Source: Heartland MLS as distributed by MLS GRID #2626724 Report a problem | ||
| 1/4/2021 | Sold | -- |
Source: Heartland MLS as distributed by MLS GRID #2254302 Report a problem | ||
| 12/2/2020 | Pending sale | $270,000$127/sqft |
Source: Platinum Realty LLC #2254302 Report a problem | ||
| 11/30/2020 | Listed for sale | $270,000+17.4%$127/sqft |
Source: Platinum Realty LLC #2254302 Report a problem | ||
| 5/31/2019 | Sold | -- |
Source: Heartland MLS as distributed by MLS GRID #2157800 Report a problem | ||
| 5/3/2019 | Pending sale | $230,000$108/sqft |
Source: Chartwell Realty LLC #2157800 Report a problem | ||
| 5/2/2019 | Price change | $230,000-2.1%$108/sqft |
Source: Chartwell Realty LLC #2157800 Report a problem | ||
| 4/9/2019 | Listed for sale | $235,000$111/sqft |
Source: Chartwell Realty LLC #2157800 Report a problem | ||
| 6/30/2006 | Sold | -- |
Source: Agent Provided Report a problem | ||
Public tax history
| Year | Property taxes | Tax assessment |
|---|---|---|
| 2025 | $4,220 +3.6% | $58,043 +2.9% |
| 2024 | $4,075 +0.7% | $56,432 |
| 2023 | $4,045 +14.2% | $56,432 +28.6% |
| 2022 | $3,543 -2% | $43,891 |
| 2021 | $3,616 +10.7% | $43,891 +11.8% |
| 2020 | $3,267 +2.8% | $39,260 |
| 2019 | $3,177 | $39,260 +15.3% |
| 2018 | $3,177 +4.3% | $34,056 |
| 2017 | $3,046 +5.9% | $34,056 +4% |
| 2016 | $2,876 +2.6% | $32,737 +4.2% |
| 2014 | $2,804 +0.1% | $31,403 |
| 2013 | $2,802 -0.2% | $31,403 |
| 2012 | $2,808 +0.4% | $31,403 |
| 2011 | $2,796 +1.8% | $31,403 |
| 2010 | $2,746 -2.5% | $31,403 |
| 2009 | $2,815 +0.4% | $31,403 -3.7% |
| 2008 | $2,804 -1.5% | $32,603 |
| 2007 | $2,846 +0.1% | $32,603 |
| 2006 | $2,844 +3.1% | $32,603 |
| 2005 | $2,760 +6.8% | $32,603 +6% |
| 2004 | $2,585 +11.1% | $30,758 |
| 2003 | $2,327 +3% | $30,758 +14% |
| 2002 | $2,259 +0.1% | $26,980 |
| 2001 | $2,256 | $26,980 |
Find assessor info on the county website
Monthly payment
Est. payment
Payment breakdown
Explore the cost of this home by adjusting the details. Changes won't be saved.Climate risks
Neighborhood: 64081
Nearby schools
GreatSchools rating
- 6/10Sunset Valley Elementary SchoolGrades: K-5Distance: 0.9 mi
- 8/10East Trails Middle SchoolGrades: 6-8Distance: 0.8 mi
- 8/10Lee's Summit Senior High SchoolGrades: 9-12Distance: 1.8 mi
Schools provided by the listing agent
- Elementary: Sunset Valley
- Middle: Pleasant Lea
- High: Lee's Summit
Source: Heartland MLS as distributed by MLS GRID. This data may not be complete. We recommend contacting the local school district to confirm school assignments for this home.
- $329,7004 bd3 ba-- sqft1304 SE Princeton Dr, Lees Summit, MO 64081Off Market
- $--4 bd4 ba2.3k sqft1304 SE Princeton Dr, Lees Summit, MO 64086Sold

- $385,1004 bd3 ba1.6k sqft1704 SE Embassy Dr, Lees Summit, MO 64081Off Market
- $347,9004 bd3 ba1.3k sqft1701 SE Embassy Dr, Lees Summit, MO 64081Off Market

- $369,7004 bd3 ba1.8k sqft1708 SE Embassy Dr, Lees Summit, MO 64081Off Market
- $342,7003 bd2 ba1.7k sqft1301 SE Princeton Dr, Lees Summit, MO 64081Off Market
- $353,200-- bd-- ba-- sqft1705 SE Embassy Dr, Lees Summit, MO 64081Off Market
- $355,0003 bd2 ba1.8k sqft1705 SE Embassy Dr, Lees Summit, MO 64086Off Market
A local agent can set up tours, give advice and negotiate with sellers.
A local lender can help you make sure your offer is ready when you are.
Similar homes
- $385,0004 bd3 ba2.4k sqft212 SE Bingham Dr, Lees Summit, MO 64063For Sale
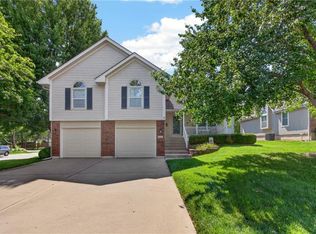 MLS ID #2621556, Jon Mooneyham, Keller Williams Platinum Prtnr. Heartland MLS as distributed by MLS GRID
 - $345,0004 bd3 ba2.5k sqft2103 Patti Ln, Greenwood, MO 64034For Sale
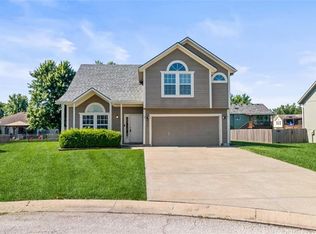 MLS ID #2632398, Jessica Smotherman, RE/MAX Elite, REALTORS. Heartland MLS as distributed by MLS GRID
 - $389,0004 bd3 ba2.2k sqft1801 NE Abbey Ln, Lees Summit, MO 64086For Sale
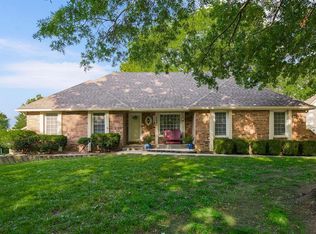 MLS ID #2625192, Tanya Bausback, Platinum Realty LLC. Heartland MLS as distributed by MLS GRID
 - $330,0003 bd3 ba1.9k sqft644 SE Jonathon Ave, Lees Summit, MO 64063For Sale
 MLS ID #2624034, Chris Eiken, Real Broker, LLC. Heartland MLS as distributed by MLS GRID
 - $365,0004 bd3 ba2.2k sqft900 Coachman Dr, Pleasant Hill, MO 64080For SaleMLS ID #2629112, Devon West, Keller Williams Southland. Heartland MLS as distributed by MLS GRID
- $310,0003 bd2 ba1.5k sqft2007 SE 5th St, Lees Summit, MO 64063For SaleMLS ID #2630548, Austin Freed, Keller Williams Platinum Prtnr. Heartland MLS as distributed by MLS GRID
- $325,0003 bd3 ba1.7k sqft403 NE Station Dr, Lees Summit, MO 64086For SaleMLS ID #2627006, Lucas Corbin, Real Broker, LLC. Heartland MLS as distributed by MLS GRID
- $339,0003 bd2 ba1.3k sqft420 NW Village Ct, Lees Summit, MO 64063For SaleMLS ID #2621799, Noel Jennings, Platinum Realty LLC. Heartland MLS as distributed by MLS GRID
- $365,0003 bd3 ba1.9k sqft1205 Ridge Tree Ln, Pleasant Hill, MO 64080For SaleMLS ID #2622834, Amy Luther, Worth Clark Realty. Heartland MLS as distributed by MLS GRID
- $338,0003 bd2 ba1.3k sqft2104 Cherokee Dr, Greenwood, MO 64034For SaleMLS ID #2630286, Shelly Mowry, Worth Clark Realty. Heartland MLS as distributed by MLS GRID
- $365,0003 bd3 ba2.2k sqft220 SW Seaside Sparrow St, Lees Summit, MO 64082For SaleMLS ID #2608023, Sharon Sigman, RE/MAX State Line. Heartland MLS as distributed by MLS GRID
- $375,0004 bd3 ba2.6k sqft3416 S Arrowhead Ct, Independence, MO 64057For SaleMLS ID #2628044, Chet Meierarend, RE/MAX Premier Properties. Heartland MLS as distributed by MLS GRID
- $495,0004 bd3 ba2.8k sqft1021 SW 8th St, Lees Summit, MO 64081For SaleMLS ID #2623594, Eddie Davis, Orenda Real Estate Services. Heartland MLS as distributed by MLS GRID
- $350,0004 bd3 ba1.7k sqft203 Broadmoor Dr, Raymore, MO 64083For SaleMLS ID #2626975, Hern Group, Keller Williams Platinum Prtnr. Heartland MLS as distributed by MLS GRID
- $350,0004 bd2 ba2.3k sqft1600 SW 24th St, Blue Springs, MO 64015For SaleMLS ID #2626537, Nic Trotter, 1st Class Real Estate Summit. Heartland MLS as distributed by MLS GRID
- $445,0004 bd3 ba3k sqft2301 SW Tracker Ln, Lees Summit, MO 64082For SaleMLS ID #2619032, John Arnold, Seek Real Estate. Heartland MLS as distributed by MLS GRID
- $350,0002 bd4 ba2.8k sqft2910 S Swope Dr, Independence, MO 64057For SaleMLS ID #2630966, Kern Wood, ReeceNichols - Lees Summit. Heartland MLS as distributed by MLS GRID
- $330,0004 bd3 ba2k sqft1209 SW Trail Ridge Dr, Blue Springs, MO 64015For SaleMLS ID #2625337, Kacey Mehl, HomeSmart Legacy. Heartland MLS as distributed by MLS GRID
- $343,0002 bd2 ba1.3k sqft4130 SW Minnesota Dr, Lees Summit, MO 64082For SaleMLS ID #2612208, Sandy Green, ReeceNichols Shewmaker. Heartland MLS as distributed by MLS GRID
- $450,0004 bd3 ba3.1k sqft2353 SW Switchback Ct, Lees Summit, MO 64082For SaleMLS ID #2621716, Angela Shade, RE/MAX Heritage. Heartland MLS as distributed by MLS GRID
