Rare opportunity in Independence’s "Hidden Gem" neighborhood! Located in the highly coveted Hidden Valley Club—a secure, gated 55+ community where homes rarely hit the market—this stunning custom property sits on a spacious, tree-lined corner lot.
Step inside to experience soaring vaulted ceilings and premium custom built-ins throughout. The main level boasts brand-new carpet and vinyl flooring, flowing into a spacious living area centered around a pristine, never-used wood-burning fireplace, a Built-in Custom Cabinet and a Ceiling Fan. The Kitchen features a brand-new refrigerator; a large pantry. and a Built-in desk. The fully finished daylight lower level offers incredible flexibility with a large family room, and two additional rooms complete with closets and daylight windows—perfect for guests, hobbies, or a home office.
The exterior features fresh new paint, while the professionally deep-cleaned interior offers a clean slate, ready for your personal color choices. Enjoy a truly maintenance-provided lifestyle where your low-turnover community HOA covers lawn mowing, snow removal, trash pickup, and street/driveway repairs. Gates lock nightly for security and peace of mind.
Active
$350,000
2910 S Swope Dr, Independence, MO 64057
2beds
2,852sqft
:
Get pre-qualified$2,633/mo
Single Family Residence
Built in 1998
10,454 Square Feet Lot
$-- Zestimate®
$123/sqft
$260/mo HOA
What's special
Pristine never-used wood-burning fireplaceSpacious tree-lined corner lotPremium custom built-ins throughoutBuilt-in custom cabinetLarge family roomProfessionally deep-cleaned interiorBuilt-in desk
- 5 days |
- 317 |
- 15 |
Zillow last checked:
Listing updated:
Listed by:
Kern Wood 816-305-6599,
ReeceNichols - Lees Summit,
Rob Ellerman Team 816-304-4434,
ReeceNichols - Lees Summit
Source: Heartland MLS as distributed by MLS GRID,MLS#: 2630966
Facts & features
Interior
Bedrooms & bathrooms
- Bedrooms: 2
- Bathrooms: 4
- Full bathrooms: 3
- 1/2 bathrooms: 1
Primary bedroom
- Features: All Carpet, Built-in Features, Ceiling Fan(s)
- Level: Main
- Dimensions: 13 x 17
Bedroom 1
- Features: All Carpet, Ceiling Fan(s)
- Level: Main
- Dimensions: 13 x 15
Primary bathroom
- Features: Linoleum, Shower Only, Walk-In Closet(s)
- Level: Main
- Dimensions: 10 x 19
Bathroom 2
- Features: Linoleum, Shower Over Tub
- Level: Main
- Dimensions: 5 x 12
Bathroom 3
- Features: Linoleum, Shower Only
- Level: Lower
Dining room
- Features: Linoleum
- Level: Main
- Dimensions: 12 x 14
Family room
- Features: All Carpet
- Level: Lower
- Dimensions: 16 x 37
Great room
- Features: All Carpet, Fireplace
- Level: Main
- Dimensions: 16 x 19
Half bath
- Features: Linoleum
- Level: Main
- Dimensions: 3 x 8
Kitchen
- Features: Built-in Features, Laminate Counters, Linoleum, Pantry
- Level: Main
- Dimensions: 11 x 14
Laundry
- Features: Linoleum
- Level: Main
- Dimensions: 6 x 7
Other
- Features: All Carpet
- Level: Lower
- Dimensions: 15 x 16
Other
- Features: All Carpet
- Level: Lower
- Dimensions: 15 x 16
Heating
- Forced Air
Cooling
- Electric
Appliances
- Included: Cooktop, Dishwasher, Disposal, Exhaust Fan, Microwave, Refrigerator
- Laundry: Main Level, Off The Kitchen
Features
- Ceiling Fan(s), Pantry, Vaulted Ceiling(s), Walk-In Closet(s)
- Flooring: Carpet, Laminate
- Doors: Storm Door(s)
- Windows: Window Coverings, Thermal Windows
- Basement: Concrete,Daylight,Finished,Garage Entrance,Interior Entry
- Number of fireplaces: 1
- Fireplace features: Gas Starter, Living Room, Wood Burning
Interior area
- Total structure area: 2,852
- Total interior livable area: 2,852 sqft
- Finished area above ground: 1,656
- Finished area below ground: 1,196
Property
Parking
- Total spaces: 2
- Parking features: Attached, Garage Door Opener, Garage Faces Side
- Attached garage spaces: 2
Features
- Patio & porch: Patio
Lot
- Size: 10,454 Square Feet
- Features: Corner Lot
Details
- Parcel number: 25910161200000000
- Other equipment: Back Flow Device
Construction
Type & style
- Home type: SingleFamily
- Architectural style: Traditional
- Property subtype: Single Family Residence
Materials
- Stone & Frame, Wood Siding
- Roof: Composition
Condition
- Year built: 1998
Utilities & green energy
- Sewer: Public Sewer
- Water: Public
Community & HOA
Community
- Security: Gated Community, Smoke Detector(s)
- Senior community: Yes
- Subdivision: Hidden Valley Club
HOA
- Has HOA: Yes
- Amenities included: Other
- Services included: Maintenance Grounds, Snow Removal, Street, Trash
- HOA fee: $260 monthly
- HOA name: Hidden Valley Club HOA
Location
- Region: Independence
Financial & listing details
- Price per square foot: $123/sqft
- Tax assessed value: $184,000
- Annual tax amount: $2,108
- Date on market: 7/22/2026
- Listing terms: Cash,Conventional,FHA,VA Loan
- Exclusions: Bbq Grill
- Ownership: Estate/Trust
- Road surface type: Paved
Estimated market value
Not available
Estimated sales range
Not available
Not available
Price history
| Date | Event | Price |
|---|---|---|
| 7/22/2026 | Listed for sale | $350,000$123/sqft |
Source:  Heartland MLS as distributed by MLS GRID #2630966 Report a problem Heartland MLS as distributed by MLS GRID #2630966 Report a problem | ||
Public tax history
| Year | Property taxes | Tax assessment |
|---|---|---|
| 2025 | $2,108 +0.1% | $34,960 +15% |
| 2024 | $2,106 -54.3% | $30,400 |
| 2023 | $4,608 +41.5% | $30,400 -31% |
| 2022 | $3,256 +0% | $44,080 |
| 2021 | $3,255 +3.9% | $44,080 +6.9% |
| 2020 | $3,133 +1.6% | $41,233 |
| 2019 | $3,083 | $41,233 +14.9% |
| 2018 | $3,083 +6.6% | $35,886 |
| 2017 | $2,892 +5.5% | $35,886 +3.4% |
| 2016 | $2,740 +4.9% | $34,698 +3% |
| 2014 | $2,613 +0.6% | $33,687 |
| 2013 | $2,597 +1.3% | $33,687 |
| 2012 | $2,565 +1.7% | $33,687 |
| 2011 | $2,522 +2.5% | $33,687 -0.1% |
| 2010 | $2,461 -2.6% | $33,715 |
| 2009 | $2,527 +0.2% | $33,715 -6% |
| 2008 | $2,521 +14.6% | $35,867 |
| 2007 | $2,201 +0.1% | $35,867 +15% |
| 2006 | $2,200 -1.6% | $31,189 |
| 2005 | $2,237 +0% | $31,189 +1% |
| 2004 | $2,237 +1.8% | $30,880 |
| 2003 | $2,197 +0.3% | $30,880 |
| 2002 | $2,190 +7.9% | $30,880 |
| 2001 | $2,030 | $30,880 |
Find assessor info on the county website
Monthly payment
Est. payment
Payment breakdown
Explore the cost of this home by adjusting the details. Changes won't be saved.Climate risks
Neighborhood: Blackburn
Nearby schools
GreatSchools rating
- 7/10Blackburn Elementary SchoolGrades: PK-5Distance: 0.7 mi
- 7/10Bridger Middle SchoolGrades: 6Distance: 1.1 mi
- 4/10Truman High SchoolGrades: 9-12Distance: 2.4 mi
- $351,2002 bd2 ba1.8k sqft17900 E 30th St S, Independence, MO 64057Off Market
- $--3 bd4 ba2.6k sqft17813 E 29th St S, Independence, MO 64057Sold
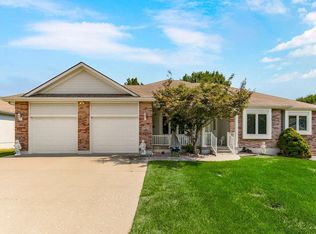
- $353,9003 bd3 ba1.7k sqft2909 S Swope Dr, Independence, MO 64057Off Market
- $--3 bd3 ba2.1k sqft2913 S Swope Dr, Independence, MO 64057Sold

- $427,1003 bd3 ba2.1k sqft3000 S Swope Dr, Independence, MO 64057Off Market
- $385,7003 bd3 ba1.9k sqft17901 E 29th St S, Independence, MO 64057Off Market
- $--2 bd3 ba2.3k sqft17812 E 30th St, Independence, MO 64057Sold
- $360,6003 bd3 ba1.5k sqft17904 E 29th St S, Independence, MO 64057Off Market
A local agent can set up tours, give advice and negotiate with sellers.
A local lender can help you make sure your offer is ready when you are.
Similar homes
- $350,0003 bd3 ba2k sqft3212 S Bryn Mawr Dr, Independence, MO 64057For Sale
 MLS ID #2628224, Laeth Hamil, RE/MAX Innovations. Heartland MLS as distributed by MLS GRID
 - $375,0004 bd3 ba2.6k sqft3416 S Arrowhead Ct, Independence, MO 64057For Sale
 MLS ID #2628044, Chet Meierarend, RE/MAX Premier Properties. Heartland MLS as distributed by MLS GRID
 - $300,0004 bd4 ba3.2k sqft2431 S Ponca Ave, Independence, MO 64057For Sale
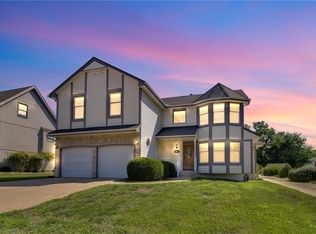 MLS ID #2591882, Joe Blackshere, 1st Class Real Estate KC. Heartland MLS as distributed by MLS GRID
 - $289,9003 bd2 ba1.6k sqft18104 E 31st Terrace Dr S, Independence, MO 64057For Sale
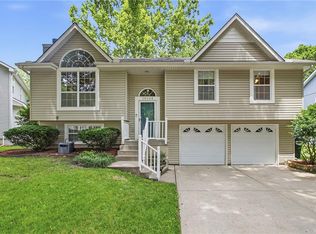 MLS ID #2628291, James Asher, Asher Real Estate LLC. Heartland MLS as distributed by MLS GRID
 - $420,0003 bd3 ba1.9k sqft909 S Ann St, Independence, MO 64056For SaleMLS ID #2632898, Brittany Pedersen, Platinum Realty LLC. Heartland MLS as distributed by MLS GRID
- $289,0003 bd2 ba1.6k sqft1728 S Berry Rd, Independence, MO 64057For SaleMLS ID #2624280, John Bailey, Show-Me Real Estate. Heartland MLS as distributed by MLS GRID
- $339,0003 bd3 ba2.5k sqft4644 Blue Ridge Blvd, Kansas City, MO 64133For SaleMLS ID #2632207, Jonna Jeffries, Realty Professionals Heartland. Heartland MLS as distributed by MLS GRID
- $315,0003 bd2 ba1.8k sqft817 S Alexander Rd, Independence, MO 64056For SaleMLS ID #2627152, Pamela Campbell, RE/MAX Premier Properties. Heartland MLS as distributed by MLS GRID
- $405,0004 bd4 ba2.5k sqft700 S Alexander Rd, Independence, MO 64056For SaleMLS ID #2625385, Carla Cole, RE/MAX Elite, REALTORS. Heartland MLS as distributed by MLS GRID
- $419,9994 bd4 ba3.3k sqft16701 E George Franklyn Dr, Independence, MO 64055For SaleMLS ID #2618892, Amy Arndorfer, Premium Realty Group LLC. Heartland MLS as distributed by MLS GRID
- $525,0004 bd3 ba2.5k sqft3221 S Mize Ridge Ct, Independence, MO 64057For SaleMLS ID #2629316, Chad Manuel, Platinum Realty LLC. Heartland MLS as distributed by MLS GRID
- $349,9004 bd4 ba2.6k sqft12304 E 63rd Ter, Kansas City, MO 64133For SaleMLS ID #2621779, Barnett Sells Homes Team, United Real Estate Kansas City. Heartland MLS as distributed by MLS GRID
- $345,0003 bd3 ba2.1k sqft12720 E Silver Ln, Independence, MO 64050For SaleMLS ID #2630248, Mahnia Nematollahi Mahani, Platinum Realty LLC. Heartland MLS as distributed by MLS GRID
- $500,0003 bd4 ba2.7k sqft20801 E 37th Terrace Ct S, Independence, MO 64057For SaleMLS ID #2620953, Susan Schreiber, Keller Williams Platinum Prtnr. Heartland MLS as distributed by MLS GRID
- $339,5005 bd3 ba2.4k sqft2209 NW 10th St, Blue Springs, MO 64015For SaleMLS ID #2630121, Courtnee Bullard, 1st Class Real Estate KC. Heartland MLS as distributed by MLS GRID
- $300,0004 bd3 ba2.9k sqft601 Shawnee Rd, Kansas City, KS 66103For SaleMLS ID #2632826, Theresa Young, Keller Williams Realty Partners Inc.. Heartland MLS as distributed by MLS GRID
- $280,0002 bd3 ba1.9k sqft3700 S Bolger Ct, Independence, MO 64055For SaleMLS ID #2603773, Sam Garrard, RE/MAX Revolution. Heartland MLS as distributed by MLS GRID
- $350,0004 bd2 ba2.3k sqft1600 SW 24th St, Blue Springs, MO 64015For SaleMLS ID #2626537, Nic Trotter, 1st Class Real Estate Summit. Heartland MLS as distributed by MLS GRID
- $315,0004 bd2 ba1.7k sqft1605 SW 21st St, Blue Springs, MO 64015For SaleMLS ID #2632819, Holly Jones, Weichert Realtors - Generations. Heartland MLS as distributed by MLS GRID
- $425,0003 bd3 ba2.6k sqft3901 NE Hill Haven Rd, Kansas City, MO 64117For SaleMLS ID #2632913, Crysti Miller, KC LOCAL HOMES. Heartland MLS as distributed by MLS GRID
