Rare opportunity to live in the community referred to as Independence's "Hidden Gem". The Hidden Valley Club is a 55 year old plus, maintenance provided, gated community full of trees and beauty. Typically only 5% of the homes in the Hidden Valley Club are sold in a year. The original owners of this meticulously maintained Ranch-style home are ready to hand the keys to the new owner who will experience Hardwood floors, beautifully Vaulted ceilings, Granite Counter Tops in the Spacious Kitchen, 2 Bedrooms & 2 Bathrooms on the Main Level, and 2 more non-conforming bedrooms, a 3rd Bathroom & a Cedar Closet on the Lower Level. The low maintenance, composite deck is ideal for outdoor relaxation. HOA includes: lawn, snow, streets & driveway, house painting, leaf removal, gutter cleaning, trash. Gates are closed and locked at night.
Sold
Price Unknown
17812 E 30th St, Independence, MO 64057
2beds
2,384sqft
Single Family Residence
Built in 2000
9,147 Square Feet Lot
$350,400 Zestimate®
$--/sqft
$1,725 Estimated rent
Home value
$350,400
$312,000 - $396,000
$1,725/mo
Zestimate® history
Owner options
List your home for rent
$1,725/mo
Rent Zestimate®
Find your next renter with Zillow Rental Manager. Plus, with online applications, you can quickly screen prospective tenants – for free.
$1,725/mo
Rent Zestimate®
Refinance and save
$250/mo
Est. payment
Refinancing to a lower rate could help reduce your monthly payments and save thousands over the life of the loan.
$250/mo
Est. payment
Explore your selling options
Work with a Zillow partner agent
Leverage their expertise and Zillow's premium Showcase listings to get your home seen by more buyers.
Get startedList with your own agent
Get your home in front of millions of buyers by listing it on Zillow.
Learn how to do itSell it yourself
Take full control of how buyers see your home on Zillow by listing For Sale by Owner (FSBO).
List your homeWhat's special
Zillow last checked:
Listing updated:
Listed by:
Kern Wood 816-305-6599,
ReeceNichols-KCN,
Rob Ellerman Team 816-304-4434,
ReeceNichols - Lees Summit
Bought with:
Ed Coulter, SP00238376
ReeceNichols - Overland Park
Source: Heartland MLS as distributed by MLS GRID,MLS#: 2524771
Facts & features
Interior
Bedrooms & bathrooms
- Bedrooms: 2
- Bathrooms: 3
- Full bathrooms: 3
Primary bedroom
- Features: Natural Stone Floor, Walk-In Closet(s)
- Level: First
- Area: 195 Square Feet
- Dimensions: 15 x 13
Bedroom 2
- Features: All Carpet
- Level: First
- Area: 110 Square Feet
- Dimensions: 10 x 11
Bathroom 1
- Features: Ceramic Tiles, Double Vanity, Separate Shower And Tub
- Level: First
- Dimensions: 10 x 10
Bathroom 2
- Features: Ceramic Tiles, Shower Over Tub
- Level: First
- Dimensions: 5 x 8
Bathroom 3
- Features: Ceramic Tiles, Shower Over Tub
- Level: Basement
- Area: 9 Square Feet
- Length: 5
Breakfast room
- Level: First
- Area: 132 Square Feet
- Dimensions: 11 x 12
Dining room
- Level: First
- Area: 169 Square Feet
- Dimensions: 13 x 13
Great room
- Features: Ceiling Fan(s), Fireplace
- Level: First
- Area: 294 Square Feet
- Dimensions: 21 x 14
Kitchen
- Features: Granite Counters, Pantry
- Level: First
- Area: 132 Square Feet
- Dimensions: 11 x 12
Office
- Features: All Carpet, Built-in Features, Ceiling Fan(s)
- Level: First
- Area: 156 Square Feet
- Dimensions: 12 x 13
Other
- Features: Carpet
- Level: Basement
- Area: 132 Square Feet
- Dimensions: 10 x 11
Other
- Features: Ceramic Tiles
- Level: Basement
- Dimensions: 12 x 15
Recreation room
- Level: Basement
- Area: 260 Square Feet
- Dimensions: 20 x 13
Heating
- Forced Air
Cooling
- Electric
Appliances
- Included: Dishwasher, Disposal, Exhaust Fan, Microwave, Refrigerator, Built-In Electric Oven
- Laundry: Main Level, Off The Kitchen
Features
- Cedar Closet, Ceiling Fan(s), Painted Cabinets, Pantry, Vaulted Ceiling(s), Walk-In Closet(s)
- Flooring: Carpet, Luxury Vinyl, Tile, Wood
- Windows: Thermal Windows
- Basement: Finished,Full,Interior Entry
- Number of fireplaces: 1
- Fireplace features: Gas, Great Room
Interior area
- Total structure area: 2,384
- Total interior livable area: 2,384 sqft
- Finished area above ground: 1,684
- Finished area below ground: 700
Property
Parking
- Total spaces: 2
- Parking features: Attached, Garage Faces Front
- Attached garage spaces: 2
Features
- Patio & porch: Deck
- Exterior features: Sat Dish Allowed
- Spa features: Bath
Lot
- Size: 9,147 Square Feet
- Features: City Lot
Details
- Parcel number: 25910161000000000
- Other equipment: Back Flow Device
Construction
Type & style
- Home type: SingleFamily
- Architectural style: Traditional
- Property subtype: Single Family Residence
Materials
- Brick Trim, Stucco, Wood Siding
- Roof: Composition
Condition
- Year built: 2000
Utilities & green energy
- Sewer: Public Sewer
- Water: Public
Community & HOA
Community
- Security: Gated Community, Smoke Detector(s)
- Senior community: Yes
- Subdivision: Hidden Valley Club
HOA
- Has HOA: Yes
- Services included: Maintenance Grounds, Other, Snow Removal, Street, Trash
- HOA fee: $250 monthly
- HOA name: Hidden Valley HOA
Location
- Region: Independence
Financial & listing details
- Annual tax amount: $4,558
- Date on market: 1/30/2025
- Listing terms: Cash,Conventional,FHA,VA Loan
- Exclusions: Refrigerator
- Ownership: Private
- Road surface type: Paved
Price history
| Date | Event | Price |
|---|---|---|
| 4/1/2025 | Sold | -- |
Source:  Heartland MLS as distributed by MLS GRID #2524771 Report a problem Heartland MLS as distributed by MLS GRID #2524771 Report a problem | ||
| 3/6/2025 | Pending sale | $340,000$143/sqft |
Source: Heartland MLS as distributed by MLS GRID #2524771 Report a problem | ||
| 1/30/2025 | Listed for sale | $340,000$143/sqft |
Source: Heartland MLS as distributed by MLS GRID #2524771 Report a problem | ||
Public tax history
Tax history is unavailable.
Neighborhood: Blackburn
Nearby homes
- $351,4002 bd2 ba1.8k sqft17900 E 30th St S, Independence, MO 64057Off Market
- $438,9004 bd3 ba3.3k sqft17808 E 30th St S, Independence, MO 64057Off Market
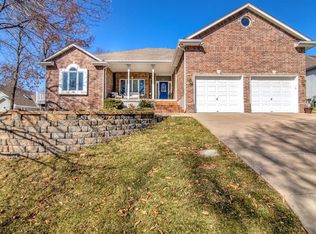
- $317,3002 bd3 ba1.5k sqft17809 E 29th St S, Independence, MO 64057Off Market
- $377,3004 bd3 ba2.1k sqft17805 E 29th St S, Independence, MO 64057Off Market
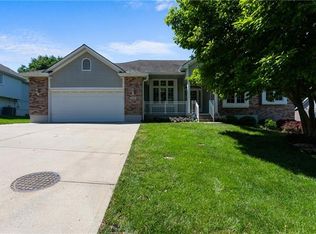
- $--3 bd4 ba2.6k sqft17813 E 29th St S, Independence, MO 64057Sold
- $367,0004 bd4 ba2.7k sqft18308 E 30th Ct S, Independence, MO 64057Off Market
- $--3 bd3 ba2.6k sqft17804 E 30th St S, Independence, MO 64057Sold
- $--2 bd4 ba2.8k sqft2910 S Swope Dr, Independence, MO 64057Sold
Nearby schools
GreatSchools rating
- 7/10Blackburn Elementary SchoolGrades: PK-5Distance: 0.7 mi
- 7/10Bridger Middle SchoolGrades: 6Distance: 1.1 mi
- 4/10Truman High SchoolGrades: 9-12Distance: 2.4 mi
Schools provided by the listing agent
- Elementary: Blackburn
- Middle: Bridger
- High: Truman
Source: Heartland MLS as distributed by MLS GRID. This data may not be complete. We recommend contacting the local school district to confirm school assignments for this home.
Get a cash offer in 3 minutes
Find out how much your home could sell for in as little as 3 minutes with a no-obligation cash offer.
Estimated market value
$350,400
Get a cash offer in 3 minutes
Find out how much your home could sell for in as little as 3 minutes with a no-obligation cash offer.
Estimated market value
$350,400
- Missouri
- Jackson County
- Independence
- 64057
- Blackburn
- 17812 E 30th St
