Skip main navigation
Sold
  • Price Unknown

    17804 E 30th St S, Independence, MO 64057

    3beds
    2,646sqft
    Single Family Residence
    Built in 1993
    6,591 Square Feet Lot
    $380,200 Zestimate®
    $--/sqft
    $2,018 Estimated rent

    Home value

    $380,200

    $361,000 - $399,000

    $2,018/mo

    Zestimate® history
    Loading
    Loading...

    Owner options

    List your home for rent

    $2,018/mo

    Rent Zestimate®

    Find your next renter with Zillow Rental Manager. Plus, with online applications, you can quickly screen prospective tenants – for free.

    Learn more

    $2,018/mo

    Rent Zestimate®

    Refinance and save

    $240/mo

    Est. payment

    Refinancing to a lower rate could help reduce your monthly payments and save thousands over the life of the loan.

    See today's rates

    $240/mo

    Est. payment

    Explore your selling options

    Work with a Zillow partner agent

    Leverage their expertise and Zillow's premium Showcase listings to get your home seen by more buyers.

    Get started

    List with your own agent

    Get your home in front of millions of buyers by listing it on Zillow.

    Learn how to do it

    Sell it yourself

    Take full control of how buyers see your home on Zillow by listing For Sale by Owner (FSBO).

    List your home

    What's special

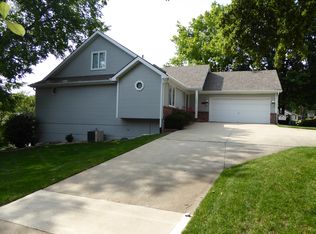
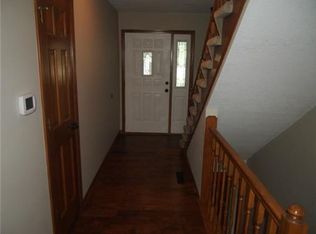
    Look no further! Stunning updated Ranch/1.5 story in highly desired 55+ Hidden Valley Club gated, maintenance provided subdivision. The ultimate home for easy living and entertaining. So much natural light in the spacious living room, dining area and sun room. Bonus covered deck is so enjoyable for morning coffee and bird watching. All the seasons are covered for year round enjoyment. Gorgeous updated kitchen featuring granite countertops, island, hardwood floors, stainless appliances and more. Primary suite with an amazing bath includes separate dressing area, two vanities and walk-in tub/shower. It is also wheel chair accessible. Second bedroom and full bath also on the main. Upstairs you will find a loft, 3rd bedroom and full bath. But wait, yes, finished walkout basement with added storage. Beautifully updated and maintained - come take a look! We think you'll be glad you did.

    Zillow last checked:

    Listing updated:

    Listed by:

    Debbie White 816-985-3444,

    ReeceNichols - Lees Summit

    Bought with:

    Tricia Ruck, 2015002976

    Realty One Group Encompass-KC North

    Source: Heartland MLS as distributed by MLS GRID,MLS#: 2487202MLS Logo

    Facts & features

    Interior

    Bedrooms & bathrooms
    • Bedrooms: 3
    • Bathrooms: 3
    • Full bathrooms: 3
    Primary bedroom
    • Level: Main
    Bedroom 2
    • Level: Main
    Bedroom 3
    • Level: Second
    Primary bathroom
    • Level: Main
    Bathroom 2
    • Level: Main
    Bathroom 3
    • Level: Second
    Dining room
    • Level: Main
    Family room
    • Level: Basement
    Great room
    • Level: Main
    Kitchen
    • Level: Main
    Heating
    • Forced Air
    Cooling
    • Electric
    Appliances
    • Included: Dishwasher, Disposal, Built-In Electric Oven
    • Laundry: In Kitchen, Main Level
    Features
    • Ceiling Fan(s), Kitchen Island, Stained Cabinets, Walk-In Closet(s)
    • Flooring: Carpet, Ceramic Tile, Wood
    • Windows: Thermal Windows
    • Basement: Finished,Full,Walk-Out Access
    • Has fireplace: No
    Interior area
    • Total structure area: 2,646
    • Total interior livable area: 2,646 sqft
    • Finished area above ground: 1,846
    • Finished area below ground: 800

    Property

    Parking
    • Total spaces: 2
    • Parking features: Attached, Garage Faces Front
    • Attached garage spaces: 2
    Features
    • Patio & porch: Covered, Patio
    Lot
    • Size: 6,591 Square Feet
    • Features: City Lot
    Details
    • Parcel number: 25910160600000000
    • Special conditions: As Is

    Construction

    Type & style
    • Home type: SingleFamily
    • Architectural style: Traditional
    • Property subtype: Single Family Residence
    Materials
    • Frame
    • Roof: Composition
    Condition
    • Year built: 1993

    Utilities & green energy

    • Sewer: Public Sewer
    • Water: Public

    Community & HOA

    Community
    • Subdivision: Hidden Valley Club
    HOA
    • Has HOA: Yes
    • Services included: Maintenance Structure, Maintenance Grounds, Other, Snow Removal
    • HOA fee: $240 monthly
    • HOA name: Hidden Valley Club
    Location
    • Region: Independence

    Financial & listing details

    • Annual tax amount: $2,811
    • Date on market: 5/8/2024
    • Listing terms: Cash,Conventional
    • Exclusions: As-Is
    • Ownership: Estate/Trust
    • Road surface type: Paved

    Price history

    DateEventPrice
    6/21/2024Sold--
    Source: Heartland MLS as distributed by MLS GRID #2487202 Report a problem
    5/24/2024Contingent$379,900$144/sqft
    Source: Heartland MLS as distributed by MLS GRID #2487202 Report a problem
    5/8/2024Listed for sale$379,900$144/sqft
    Source: Heartland MLS as distributed by MLS GRID #2487202 Report a problem

    Public tax history

    Tax history is unavailable.

    Neighborhood: Blackburn

    Nearby schools

    GreatSchools rating
    Get a cash offer in 3 minutes
    Find out how much your home could sell for in as little as 3 minutes with a no-obligation cash offer.
    Estimated market value
    $380,200
    Get a cash offer in 3 minutes
    Find out how much your home could sell for in as little as 3 minutes with a no-obligation cash offer.
    Estimated market value
    $380,200